

83 CARAVEL Drive, BEAR, DE 19701
 4
4 4
4|Other
IDR Rp12,879,349,788
USD $715,000

Published on: 14 Jun 2026
Last updated on: 03 Jul 2026
Property ID: 110108765407
Translate to English
SINGLE_FAMILY - Georgian, Colonial - BEAR, DE
83 CARAVEL Drive, BEAR, DE 19701
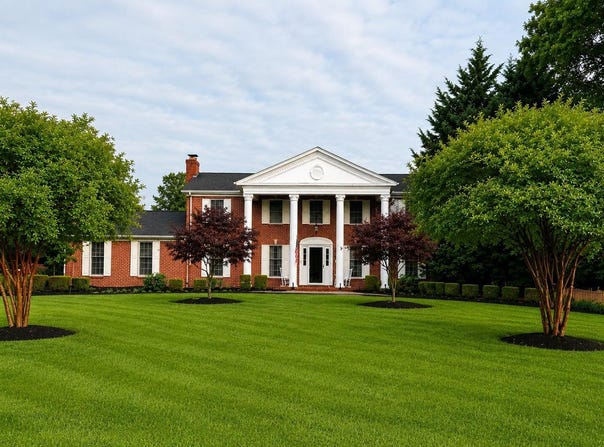
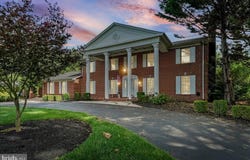
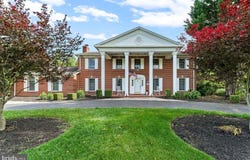
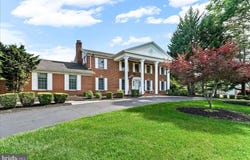
A rare opportunity to own a truly custom estate residence built by renowned Delaware builder R. C. Peoples for a member of his immediate family. Perfectly positioned beside the landmark Peoples family estate, this stately all-brick Georgian Colonial-inspired home combines timeless architecture, exceptional craftsmanship, and resort-style outdoor living. Commissioned for a member of the builder's immediate family, the residence reflects a level of quality and pride of craftsmanship rarely found in today's construction. While preserving its original character and architectural integrity, the home benefited from a substantial renovation in 2009, highlighted by a comprehensive redesign of the gourmet kitchen and updates to several additional living spaces. Approached by an expansive horseshoe driveway, the home makes an unforgettable first impression with its commanding two-story columned entrance, custom paver entry, and meticulously landscaped grounds. Inside, a dramatic two-story foyer welcomes guests with a sweeping quarter-turn staircase, elegant Italian marble flooring, rich 3/4-inch Red Oak hardwood floors, and extensive custom millwork throughout. At the heart of the home, the renovated gourmet kitchen offers custom cabinetry, granite countertops, and backsplash with waterfall detailing, a three-tier island, under-cabinet lighting, built-in Bose speakers, and premium appliances including a Sub-Zero refrigerator, Viking wine chiller, JennAir ovens and cooktop, Bosch dishwasher, GE Advantium speed cooker, and Dacor warming drawer. The adjoining dining room features built-in china cabinets, a glass-paneled privacy door, and French doors leading to a secluded patio. Designed for both entertaining and everyday comfort, the home offers a formal living room with a wood-burning fireplace and marble surround, a spacious family room with a Buck wood stove, raised brick hearth, decorative box-beam ceiling, and a stunning conservatory overlooking the rear grounds. Surrounded by panoramic views of the pool, gardens, patios, and mature landscaping, this light-filled retreat provides a seamless connection to the outdoor living spaces. The luxurious primary suite features a walk-in dressing area, spa-inspired bath, gas fireplace, custom lighting, and a private rooftop terrace that offers a unique vantage point overlooking the pool and gardens below. Secondary bedrooms are generously sized, including an oversized bedroom created by combining the original third and fourth bedrooms, which can easily be restored to a traditional four-bedroom configuration. The resort-inspired backyard is anchored by a custom Swift Pools in-ground pool constructed in 1999 and enhanced by extensive paver patios, retaining walls with accent lighting, a dedicated grilling station, a pergola shaded by mature flowering vines, and a multi-level waterfall and pond feature. Extensive hardscaping, mature landscaping, and multiple entertaining areas create a private oasis within the fully fenced rear yard. The finished lower level offers a pub-style wet bar, entertainment and gaming areas, custom library cabinetry, powder room, fitness or flex space, abundant storage, and expansion potential beneath the front entrance. Additional highlights include a Carrier hybrid HVAC system, a dedicated laundry room, an oversized turned two-car garage with epoxy flooring and attic storage, convenient garage-to-basement staircase access, and extensive owner parking. This home is proudly designated as a RE/MAX Miracle Home. Through the RE/MAX Children's Miracle Network Hospitals(R) program, the seller will contribute a portion of the sale proceeds to support children and families served by the Children's Hospital of Philadelphia (CHOP), allowing the purchase of this exceptional property to make a meaningful impact beyond the closing table. Combining architectural distinction, superior craftsmanship, and extraordinary indoor-outdoor living, this is a once-in-a-generation estate offering
Property Details
Basic Info
Indoor Feature
Outdoor Feature
Basic Info
Property Type
Other
Listing Status
Active
Land Size
3,277.96 m2
Building Size
439.43 m2
Year Built
1987
Rooms
4 bedroom(s), 4 bathroom(s)
Architecture Style
Georgian
Num Floors
2
County
NEW CASTLE
Provider
Bright MLS
Subdivision
CARAVEL FARMS
Brokerage Office Name
RE/MAX Associates
Brokerage Office Phone
(302) 234-3800
Neighbourhoods
CARAVEL FARMS
Address
83 CARAVEL Drive, BEAR, DE 19701
Contact Agent
Justin L. Campbell
Contact Agent
Contact Agent
Email enquiry to RE/MAX Associates - Newark
Justin L. Campbell
228 Suburban Drive , Newark, DE 19711
What's your enquiry about?
By clicking "Submit", you accept our Privacy Policy and acknowledge that as the agent for this property is located overseas, your information may not be handled in accordance with the privacy laws applicable to this website.
Property ID: 110108765407
Original Property ID: 3yd-TRENDPA-DENC2103488Data provided by Bright MLS, MLS #: DENC2103488
* THIS SERVICE MAY CONTAIN TRANSLATIONS POWERED BY GOOGLE. GOOGLE DISCLAIMS ALL WARRANTIES RELATED TO THE TRANSLATIONS, EXPRESS OR IMPLIED, INCLUDING ANY WARRANTIES OF ACCURACY, RELIABILITY, AND ANY IMPLIED WARRANTIES OF MERCHANTABILITY, FITNESS FOR A PARTICULAR PURPOSE AND NONINFRINGEMENT.
Copyright © 2026 Bright MLS. All rights reserved. All information provided by the listing agent/broker is deemed reliable but is not guaranteed and should be independently verified.