

606 LONGCHAMPS Drive, DEVON, PA 19333
 6
6 7
7|De outros
IDR Rp35.988.000.000
USD $2.000.000

Publicado em: 09 05 2026
Última atualização em: 03 07 2026
Propriedade ID: 110107876811
Traduire vers français
SINGLE_FAMILY - Colonial - DEVON, PA
606 LONGCHAMPS Drive, DEVON, PA 19333
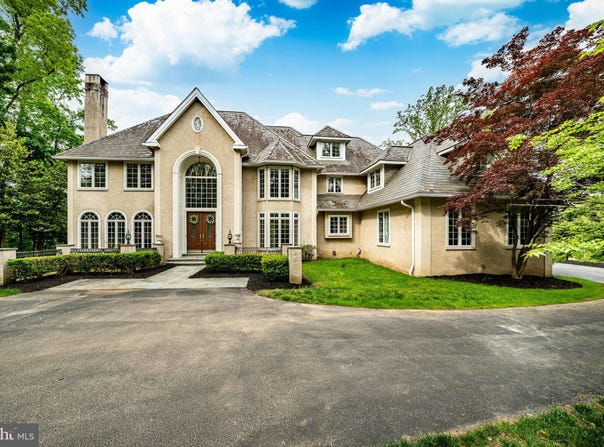
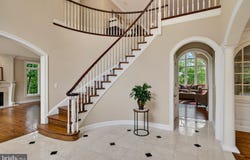
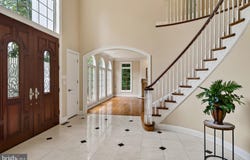
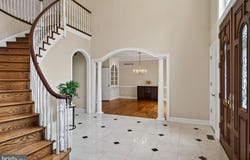
Welcome to 606 Longchamps, a truly spectacular 6-bedroom, 5 full and 2 half bath single family home nestled on a secluded, nearly one-acre wooded lot in the D'Orsey intimate enclave of estate homes community, within the top-rated Tredyffrin-Easttown School District. This remarkable property offers a perfect blend of elegance, comfort, and privacy-truly a showstopper! Approach the home via your long private driveway and enjoy the serene, wooded surroundings. Step inside the grand vaulted ceiling entryway, where the open floorplan flows effortlessly throughout the main level. To the left, the formal living room invites relaxation with its cozy fireplace, intricate crown molding, and abundant natural light streaming through large windows that frame your lush, green yard. To the right, the formal dining room impresses with elegant chair rail and crown molding, accented by a classic chandelier-perfect for hosting dinner parties. The heart of the home is the chef's kitchen, featuring stainless steel appliances, a large center island with seating and a gas stovetop, and a dining area with panoramic views of the backyard. A built-in desk and cabinet system off the kitchen provides an ideal workspace with scenic views. Additional highlights include a spacious walk-in pantry and direct access to the wrap-around back deck, perfect for entertaining. The family room is a true showstopper, boasting vaulted ceilings, a dramatic floor-to-ceiling stone fireplace, and expansive windows that fill the space with light. The main level also includes a private office with built-in shelving and fireplace, two convenient half baths, and a laundry room for easy everyday living. Upstairs, the luxurious primary suite features plush carpeting, a large seating area, and a spa-like bathroom with dual vanities, built-in cabinets, a soaking tub, and a spacious walk-in shower. The ensuite primary walk-in closet completes this private retreat. Three additional bedrooms-some with private ensuites-offer comfort and style for family and guests. The top floor loft provides a versatile space for a play area or additional living area, complemented by a separate room currently used as a home gym and a full hall bathroom. The fully finished basement adds over 2,200 sq. ft. of living space, including another home office with built-ins, a large recreational area perfect for a pool table, an additional cozy living room with fireplace, and a private downstairs primary suite with ensuite bath and walk-in closet. Outside, your backyard oasis awaits with a wrap-around private deck offering panoramic views of your secluded wooded lot-ideal for summer gatherings and cookouts. Located on a quiet road, you can enjoy private neighborhood living while being close to parks, shopping, dining, and major roadways. 606 Longchamps is more than a home-it's a lifestyle. This exceptional property seamlessly combines space, luxury, and privacy in one of Devon's most desirable locations! Schedule your showing today! *** Some photos have been virtually staged.***
Detalhes da propriedade
Informações básicas
Características interiores
Características exteriores
Informações básicas
Tipo de Propriedade
De outros
Status da listagem
Active
Tamanho do terreno
3.804,05 m2
Tamanho do edifício
703,74 m2
Ano de construção
1994
cômodos
6 camaroom(s), 7 banhoroom(s)
Estilo de Arquitetura
Colonial
Num andar
3
município
CHESTER
Fornecedor
Bright MLS
Subdivisão
D ORSAY
Nome do Escritório de Corretagem
Keller Williams Real Estate
Telefone do Escritório de Corretagem
(610) 363-4300
Bairros
D ORSAY
Endereço
606 LONGCHAMPS Drive, DEVON, PA 19333
Escolas Próximas
| Tipo | Nome da escola | nome do distrito |
|---|---|---|
| High | CONESTOGA SENIOR | Não disponível |
| Não disponível | Não disponível | Não disponível |
Entre em contato com agente
Cj Stein
Keller Williams Real Estate -Exton
131 Woodcutter Street unit: 100 , Exton, PA 19341
Entre em contato
Entre em contato com agente
Entre em contato com agente
Consulta por e-mail para Keller Williams Real Estate -Exton
Cj Stein
131 Woodcutter Street unit: 100 , Exton, PA 19341
Qual é a sua pergunta?
Ao clicar em "Enviar", você aceita nossa Política de Privacidade e reconhece que, como o agente desta propriedade está privacy.policy.description=localizado no exterior, suas informações não podem ser tratadas em de acordo com as leis de privacidade aplicáveis a este site.
Propriedade ID: 110107876811
Original Propriedade ID: 3yd-TRENDPA-PACT2124712Dados fornecidos por Bright MLS, MLS #: PACT2124712
* ESTE SERVIÇO PODE CONTER TRADUÇÕES DO GOOGLE. O GOOGLE SE ISENTA DE TODAS AS GARANTIAS RELACIONADAS ÀS TRADUÇÕES, EXPRESSAS OU IMPLÍCITAS, INCLUINDO QUAISQUER GARANTIAS DE PRECISÃO, CONFIABILIDADE E QUAISQUER GARANTIAS IMPLÍCITAS DE COMERCIALIZAÇÃO, ADEQUAÇÃO A UM DETERMINADO FIM E NÃO VIOLAÇÃO.
Copyright © 2026 Bright MLS. All rights reserved. All information provided by the listing agent/broker is deemed reliable but is not guaranteed and should be independently verified.
Propriedades Semelhantes
Essas propriedades semelhantes são mostradas com base no tipo de propriedade e na distância até esta propriedade.