

5541 Industrial Rd, Duluth, MN 55811
 4
4 4
4|Other
IDR Rp14,393,400,600
USD $799,900

Published on: 15 May 2026
Last updated on: 17 Jun 2026
Property ID: 110108031017
Translate to English
SINGLE_FAMILY - Duluth, MN
5541 Industrial Rd, Duluth, MN 55811
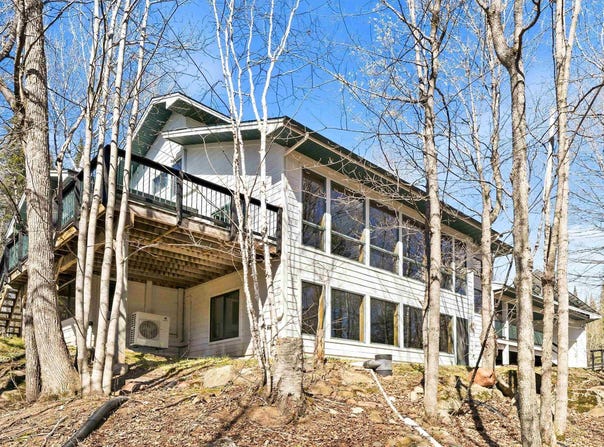
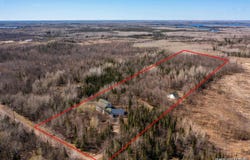
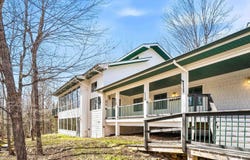
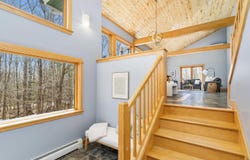
Tucked quietly into a pristine 10-acre setting, yet still only 25 minutes from Downtown Duluth.. this is the kind of property you don't stumble upon-you seek it out. Surrounded by mature trees and bordering acres of DNR and Canosia Wildlife Management land, the privacy here is unmatched. It's the perfect spot for a small hobby farm, complete with a charming lofted barn that adds both function and character to the landscape. Step inside and you'll immediately feel how thoughtfully this home was designed. Built for efficiency and comfort, it features solar panels, Ecobee thermostats, in-floor and radiant heat, and a sunny south-facing orientation with windows everywhere-bringing the outdoors in at every turn. The attached 3-car garage leads into an oversized mudroom (a must-have for country living), with a conveniently tucked-away main floor laundry and 3/4 bath-ideal after time spent in the barn. The kitchen is truly the heart of the home, blending beauty and utility with cherry cabinetry, crown molding, double ovens, an induction cooktop, and a generous breakfast bar for gathering. It flows effortlessly into a magnificent great room filled with natural light and soaring ceilings, opening up to lofted bedrooms above. The main floor primary suite offers a quiet retreat with a dressing room and a spa-like bath that feels both elegant and inviting. Downstairs, the fully finished lower level expands your living space with a rec room, exercise area, and an additional bedroom with a large walk-in closet-plus plenty of windows to keep it bright and welcoming. Upgrades here matter: In-Floor heat in the Dining & Living room, mini splits on every level, new air exchanger, updated water treatment system, replaced solar inverter and batteries, new heat pump, barn heating element, updated thermostats, and Starlink with fiber optic availability. This is one of those rare properties that simply feels right-private, efficient, beautifully maintained, and ready for someone who wants to settle in, spread out, and truly enjoy life on their own acreage. You can walk for miles, hike to your heart's content and live in pristine privacy on a dead end surrounded by forest!
Property Details
Basic Info
Basic Info
Property Type
Other
Listing Status
Active
Land Size
40,468.60 m2
Building Size
329.62 m2
Year Built
2003
Rooms
4 bedroom(s), 4 bathroom(s)
Architecture Style
Contemporary
Num Floors
2
County
St. Louis County
Parcel ID
280-0013-00345
Provider
Lake Superior Association of REALTORS®
Brokerage Office Name
Real Living Messina & Associates Inc.
Brokerage Office Phone
(218) 728-4436
Neighbourhoods
LSAR
Address
5541 Industrial Rd, Duluth, MN 55811
Tax History
| Year | Tax amount | |
|---|---|---|
| 2026 | USD $7510 | IDR Rp135,134,940* |
*Converted price in your currency provided by Open Exchange Rates. Exchange rates are subject to continuous change. Neither FazWaz.id nor its affiliates guarantee that the conversion reflects current conversion rates and are not responsible for any inaccuracies. FazWaz.id recommends that you independently verify any information before relying on it.
Contact Agent
Deanna Bennett
Contact Agent
Contact Agent
Email enquiry to Messina & Associates Real Estate
Deanna Bennett
Duluth, MN
What's your enquiry about?
By clicking "Submit", you accept our Privacy Policy and acknowledge that as the agent for this property is located overseas, your information may not be handled in accordance with the privacy laws applicable to this website.
Property ID: 110108031017
Original Property ID: 3yd-DAARMN-6125247Data provided by Lake Superior Association of REALTORS®, MLS #: 6125247
* THIS SERVICE MAY CONTAIN TRANSLATIONS POWERED BY GOOGLE. GOOGLE DISCLAIMS ALL WARRANTIES RELATED TO THE TRANSLATIONS, EXPRESS OR IMPLIED, INCLUDING ANY WARRANTIES OF ACCURACY, RELIABILITY, AND ANY IMPLIED WARRANTIES OF MERCHANTABILITY, FITNESS FOR A PARTICULAR PURPOSE AND NONINFRINGEMENT.
Copyright © 2026 Lake Superior Association of REALTORS®. All rights reserved. All information provided by the listing agent/broker is deemed reliable but is not guaranteed and should be independently verified.