

5046 Burke Meadows Run, Chesnee, SC 29323
LATEST
 3
3 3
3|Other
IDR Rp6,430,668,355
USD $357,000

Published on: 06 Jul 2026
Last updated on: 06 Jul 2026
Property ID: 110109242017
Translate to English
SINGLE_FAMILY - Chesnee, SC
5046 Burke Meadows Run, Chesnee, SC 29323
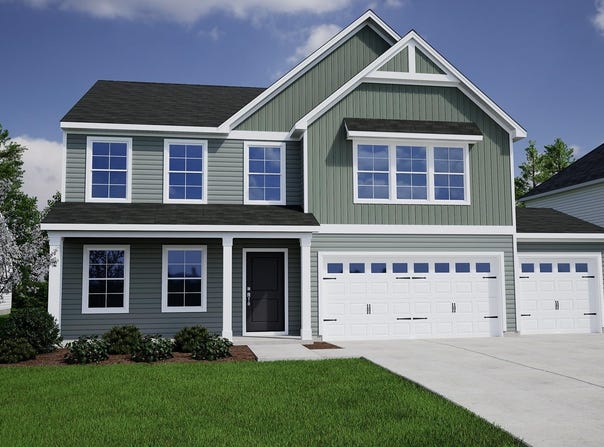
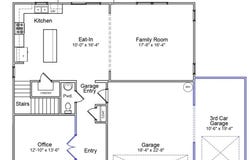
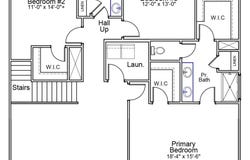
**ESTIMATED COMPLETION SEPTEMBER 2026** This two-story Russell floorplan is 2519 square feet and sits on .5 acres!! The home comes with 3 bedrooms and 2.5 bathrooms. Downstairs has an open kitchen with upgraded cabinets and electric appliance package, lot of countertop space, and pendant lights over the island - along with an eat in area, and family room with door leading out to your covered porch to enjoy the large backyard. The second floor has a spacious primary bedroom with two walk-in closets, ensuite bathroom, a raised vanity, double sinks, 5ft shower and linen closet. The 2 additional bedrooms include a walk-in closet and share another full bathroom. The second floor has a wonderful loft space which is perfect for a teen hangout, office, gym, game room, or lounge space. The laundry room is also upstairs.
Property Details
Basic Info
Outdoor Feature
Basic Info
Property Type
Other
Listing Status
Active
Land Size
2,023.43 m2
Building Size
237.55 m2
Year Built
2026
Rooms
3 bedroom(s), 3 bathroom(s)
Architecture Style
Craftsman
Num Floors
2
County
Spartanburg
Provider
Spartanburg Association of REALTORS, Inc.
Subdivision
Burke Estates
Brokerage Office Name
MUNGO HOMES PROPERTIES LLC GREENVILLE
Brokerage Office Phone
8648498390
Neighbourhoods
Burke Estates
Address
5046 Burke Meadows Run, Chesnee, SC 29323
Nearby Schools
| Type | School name | District name |
|---|---|---|
| High | 2-Chesnee High | Not available |
| Not available | Not available | Not available |
| Elementary | 2-Chesnee Elem | Not available |
| Not available | Not available | Not available |
| Middle | 2-Chesnee Middle | Not available |
| Not available | Not available | Not available |
| Juniorhigh | 2-Chesnee Middle | Not available |
| Not available | Not available | Not available |
Contact Agent
Richard Stephens
Mungo Homes Properties LLC Greenville
535 Brookshire Road STE A , Greer, SC 29651
Get in touch
Contact Agent
Contact Agent
Email enquiry to Mungo Homes Properties LLC Greenville
Richard Stephens
535 Brookshire Road STE A , Greer, SC 29651
What's your enquiry about?
By clicking "Submit", you accept our Privacy Policy and acknowledge that as the agent for this property is located overseas, your information may not be handled in accordance with the privacy laws applicable to this website.
Property ID: 110109242017
Original Property ID: 3yd-SPTBGMLSSC-339121Data provided by Spartanburg Association of REALTORS, Inc., MLS #: 339121
* THIS SERVICE MAY CONTAIN TRANSLATIONS POWERED BY GOOGLE. GOOGLE DISCLAIMS ALL WARRANTIES RELATED TO THE TRANSLATIONS, EXPRESS OR IMPLIED, INCLUDING ANY WARRANTIES OF ACCURACY, RELIABILITY, AND ANY IMPLIED WARRANTIES OF MERCHANTABILITY, FITNESS FOR A PARTICULAR PURPOSE AND NONINFRINGEMENT.
Copyright © 2026 Spartanburg Association of REALTORS, Inc. All rights reserved. All information provided by the listing agent/broker is deemed reliable but is not guaranteed and should be independently verified.