

428 S CHESTNUT, Kimball, NE 69145
 4
4|Other
IDR Rp3,418,860,000
USD $190,000

Published on: 17 May 2026
Last updated on: 03 Jul 2026
Property ID: 110108095786
Translate to English
SINGLE_FAMILY - Kimball, NE
428 S CHESTNUT, Kimball, NE 69145
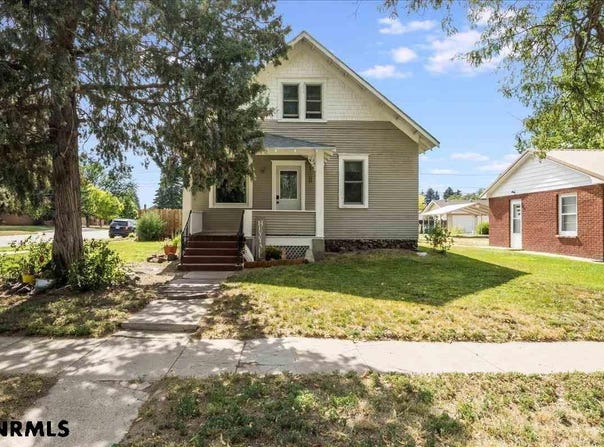
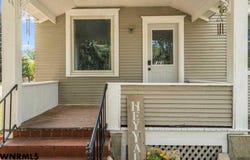
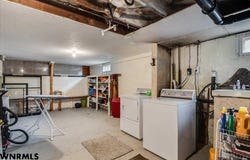
**Offered at $190,000 | 4 Bed | 1 Bath | 1,633 Sq Ft | 7,000 Sq Ft Lot | Unfinished Basement | Appliances Included**Welcome to 428 S Chestnut Street, where small town living meets modern convenience. This spacious 4-bedroom home in the heart of Kimball offers 1,633 square feet of comfortable living space on a 7,000 square foot lot. With fresh updates currently underway, newer Andersen windows and front door, and appliances included, this property is the perfect opportunity for buyers looking for a move-in ready home at an approachable price point. Embrace the charm of small town life in Kimball, where friendly neighbors, quiet streets, and a strong sense of community create the kind of lifestyle that's becoming harder to find. Whether it's waving to familiar faces on your morning walk, enjoying local events, or simply soaking in the slower pace, this is a place where you can truly feel at home. The home is receiving a complete exterior siding refresh, giving it crisp, updated curb appeal that stands out on the block. In addition, a brand-new carport is being installed, providing protected parking and added everyday convenience - two meaningful upgrades already taken care of for the next owner. The home also features newer Andersen windows throughout and a newer front door, delivering improved energy efficiency, better insulation against Nebraska's seasonal weather, and a refreshed look both inside and out. Inside, you'll find four generously sized bedrooms offering flexibility for families, guests, a home office, or hobby space. The full bathroom serves the home, and the 1,633 square foot floor plan provides plenty of room for living, dining, and entertaining. Natural light pours in through the quality Andersen windows, and the functional layout makes the home feel warm and welcoming throughout. All appliances are included, making move-in day that much easier. Downstairs, the unfinished basement offers excellent bonus potential - ideal for additional storage, a workshop, hobby space, or future finished living area to expand the home's footprint and value. It's a blank canvas ready to suit your needs. Outside, the 7,000 square foot lot offers space to garden, relax, or enjoy Nebraska's wide-open skies. The new carport will be a standout feature, especially during winter months. Conveniently located with easy access to local schools, parks, shopping, and I-80 for regional travel, 428 S Chestnut delivers the best of small town living without sacrificing connection to the broader region. Whether you're a first-time buyer, a growing family, or an investor seeking a solid property with recent improvements, this home is ready to welcome you.**Don't miss this opportunity to enjoy small town living at its best - schedule your private showing today!**
Property Details
Basic Info
Indoor Feature
Outdoor Feature
Basic Info
Property Type
Other
Listing Status
Active
Building Size
119.66 m2
Year Built
1920
Rooms
4 bedroom(s)
Architecture Style
Other
Num Floors
2
Parcel ID
530031957
Provider
Western Nebraska Board of REALTORS®
Brokerage Office Name
exp Realty
Brokerage Office Phone
(866) 308-2448
Neighbourhoods
KIMBALL / DIX / POTTER / BUSHNELL
Address
428 S CHESTNUT, Kimball, NE 69145
Tax History
| Year | Tax amount | |
|---|---|---|
| 2025 | USD $1688 | IDR Rp30,373,872* |
*Converted price in your currency provided by Open Exchange Rates. Exchange rates are subject to continuous change. Neither FazWaz.id nor its affiliates guarantee that the conversion reflects current conversion rates and are not responsible for any inaccuracies. FazWaz.id recommends that you independently verify any information before relying on it.
Contact Agent
DEREDE DARDEN
Contact Agent
Contact Agent
Email enquiry to exp REALTY LLC
DEREDE DARDEN
7000 Olive Creek Rd , Firth, NE 68504
What's your enquiry about?
By clicking "Submit", you accept our Privacy Policy and acknowledge that as the agent for this property is located overseas, your information may not be handled in accordance with the privacy laws applicable to this website.
Property ID: 110108095786
Original Property ID: 3yd-SCBRNE-27216Data provided by Western Nebraska Board of REALTORS®, MLS #: 27216
* THIS SERVICE MAY CONTAIN TRANSLATIONS POWERED BY GOOGLE. GOOGLE DISCLAIMS ALL WARRANTIES RELATED TO THE TRANSLATIONS, EXPRESS OR IMPLIED, INCLUDING ANY WARRANTIES OF ACCURACY, RELIABILITY, AND ANY IMPLIED WARRANTIES OF MERCHANTABILITY, FITNESS FOR A PARTICULAR PURPOSE AND NONINFRINGEMENT.
Copyright © 2026 Western Nebraska Board of REALTORS®. All rights reserved. All information provided by the listing agent/broker is deemed reliable but is not guaranteed and should be independently verified.