

221 Windsor Drive, North Augusta, SC 29860
LATEST
 5
5 3
3|House
IDR Rp8,850,228,671
USD $490,225

Published on: 03 Jul 2026
Last updated on: 03 Jul 2026
Property ID: 110109189396
Translate to English
SINGLE_FAMILY - North Augusta, SC
221 Windsor Drive, North Augusta, SC 29860
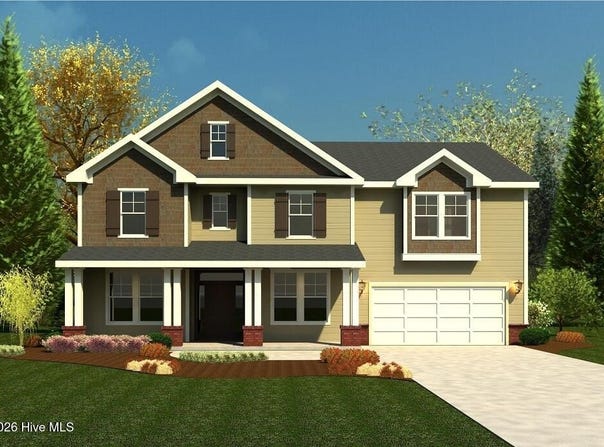
The Oglethorpe is a 3,410 square foot home with 5 bedrooms and 3 bathrooms, designed for large families and homeowners who want space for hosting and everyday living. This thoughtfully planned layout offers flexibility, comfort, and room to grow. The main level centers around an open-concept kitchen that connects seamlessly to the breakfast area and family room, creating a natural gathering space for meals and entertaining. A guest bedroom on the first floor provides a private option for visitors or multi generational living. Formal living and dining rooms add versatility and can be adapted as a home office, flex space, or additional seating area. Upstairs, the expansive primary suite spans the length of the home and includes a large bathroom and walk-in closet. Three additional upstairs bedrooms and two full bathrooms offer generous space and privacy for the rest of the household. With many customization options available, the Oglethorpe can be tailored to match your lifestyle and long term needs.
Property Details
Basic Info
Indoor Feature
Outdoor Feature
Basic Info
Property Type
House
Listing Status
Pending
Land Size
971.25 m2
Building Size
316.80 m2
Year Built
2026
Rooms
5 bedroom(s), 3 bathroom(s)
Num Floors
2
County
Edgefield
Provider
Hive MLS
Subdivision
Windsor
Brokerage Office Name
Ivey Realty Associates, Llc
Brokerage Office Phone
7068689363
Neighbourhoods
Windsor
Address
221 Windsor Drive, North Augusta, SC 29860
Nearby Schools
| Type | School name | District name |
|---|---|---|
| High | Strom Thurmond | Not available |
| Elementary | Merriwether | Not available |
| Middle | Merriwether | Not available |
| Juniorhigh | Merriwether | Not available |
Contact Agent
Contact Agent
Email enquiry to Ivey Realty Associates, Llc
Amanda Bowling
NC
What's your enquiry about?
By clicking "Submit", you accept our Privacy Policy and acknowledge that as the agent for this property is located overseas, your information may not be handled in accordance with the privacy laws applicable to this website.
Property ID: 110109189396
Original Property ID: 3yd-HIVEMLSNC-100586126Data provided by Hive MLS, MLS #: 100586126
* THIS SERVICE MAY CONTAIN TRANSLATIONS POWERED BY GOOGLE. GOOGLE DISCLAIMS ALL WARRANTIES RELATED TO THE TRANSLATIONS, EXPRESS OR IMPLIED, INCLUDING ANY WARRANTIES OF ACCURACY, RELIABILITY, AND ANY IMPLIED WARRANTIES OF MERCHANTABILITY, FITNESS FOR A PARTICULAR PURPOSE AND NONINFRINGEMENT.
Copyright © 2026 Hive MLS. All rights reserved. All information provided by the listing agent/broker is deemed reliable but is not guaranteed and should be independently verified.