

175 NE Stonewall Heights, Abingdon, VA 24210
LATEST
 4
4 4
4|House
IDR Rp13,508,006,162
USD $749,900

Published on: 06 Jul 2026
Last updated on: 06 Jul 2026
Property ID: 110109242813
Translate to English
SINGLE_FAMILY - Bungalow, Craftsman - Abingdon, VA
175 NE Stonewall Heights, Abingdon, VA 24210
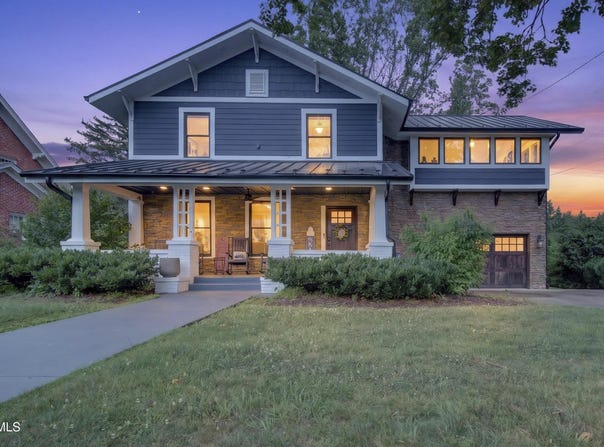
This classic craftsman style home is located in a highly sought after area of Abingdon and awaits its new owner. Located close to downtown with all that Abingdon has to offer including shopping, views and historical heritage. Upon arrival, you are awed by the expansive front porch w/ceiling fan and can lighting. Sit, relax and just savor time. An attached garage is an attribute most homes of this age do not feature. Gorgeous landscaping and mature trees add character and warmth to the exterior of the property. Home has been renovated to include hardy plank siding and stone veneer to complement those charming details. The interior of the home mixes classic features with modern upgrades. Wide planked hardwood floors throughout the main level. The gas log fireplace in the oversized living room is perfect on cooler nights. Just off the living room is a private dining area with pantry and convenience to the kitchen. Words cannot encompass the ''WOW'' factor of the newly renovated kitchen. Large island with waterfall quartz countertops. Custom cabinetry w/built in microwave and French door dishwasher help to make the area a chef's dream. Open to the den area, this is an ideal space for the casual entertainer. Step out to the screened in porch for ''bug free'' relaxing and access to the lower deck platform which is perfect for grilling. Extensive landscaping has been completed in the rear yard with bricks being reclaimed from Chicago Brick Company. Let's not forget the other garage door which allows access from the rear. Heading back inside, you will find two staircases leading to the upstairs. On one side is the expansive primary suite with vaulted ceilings and unique windows. The primary bath has been designed with luxury in mind. Multiple rain shower heads are located in the tiled shower area for maximum enjoyment. The stand-alone tub, blue tooth speaker system, marble countertop from Turkey and a mirror with fogless system makes this a true spa experience. Just steps away, through the walk-in closet, you will find the convenient laundry area with farmhouse sink and custom cabinets. This space is also accessible into the other side of the upstairs which consists of a second primary suite with large private bath. In the hallway, you will find the third bath for the remaining two bedrooms to enjoy. A landing offers a space for an office, study area, kids play area or whatever your vision provides. Additional features include a tankless water heater, blink doorbell, bamboo floors in primary bedroom, custom barn doors, additional laundry area in the garage, can lighting and custom light fixtures throughout. This home has had so many updates and features added, so you must see to appreciate. Call today for your private showing!
Property Details
Basic Info
Indoor Feature
Outdoor Feature
Basic Info
Property Type
House
Listing Status
Active
Land Size
1,133.12 m2
Building Size
255.48 m2
Year Built
1929
Rooms
4 bedroom(s), 4 bathroom(s)
Architecture Style
Craftsman
Num Floors
2
County
Washington
Parcel ID
004 10 27a
Provider
Tennessee Virginia Regional Multiple Listing Service
Subdivision
Not In Subdivision
Brokerage Office Name
MATT SMITH REALTY
Brokerage Office Phone
(276) 477-1500
Neighbourhoods
Not In Subdivision
Address
175 NE Stonewall Heights, Abingdon, VA 24210
Nearby Schools
| Type | School name | District name |
|---|---|---|
| High | Abingdon | Not available |
| Elementary | Abingdon | Not available |
| Middle | E. B. Stanley | Not available |
| Juniorhigh | E. B. Stanley | Not available |
Contact Agent
Sandra Snaden
Contact Agent
Contact Agent
Email enquiry to Matt Smith Realty
Sandra Snaden
102 Wall St Suite 3, Abingdon, VA 24210
What's your enquiry about?
By clicking "Submit", you accept our Privacy Policy and acknowledge that as the agent for this property is located overseas, your information may not be handled in accordance with the privacy laws applicable to this website.
Property ID: 110109242813
Original Property ID: 3yd-TVARMLS-9997779Data provided by Tennessee Virginia Regional Multiple Listing Service, MLS #: 9997779
* THIS SERVICE MAY CONTAIN TRANSLATIONS POWERED BY GOOGLE. GOOGLE DISCLAIMS ALL WARRANTIES RELATED TO THE TRANSLATIONS, EXPRESS OR IMPLIED, INCLUDING ANY WARRANTIES OF ACCURACY, RELIABILITY, AND ANY IMPLIED WARRANTIES OF MERCHANTABILITY, FITNESS FOR A PARTICULAR PURPOSE AND NONINFRINGEMENT.
Copyright © 2026 Tennessee Virginia Regional Multiple Listing Service. All rights reserved. All information provided by the listing agent/broker is deemed reliable but is not guaranteed and should be independently verified.