

1307 E Bluestem Ct, Andover, KS 67002
 4
4 9
9|Other
IDR Rp69,505,595,155
USD $3,850,000

Published on: 11 Feb 2026
Last updated on: 17 Jun 2026
Property ID: 110105527662
Translate to English
SINGLE_FAMILY - Contemporary - Andover, KS
1307 E Bluestem Ct, Andover, KS 67002
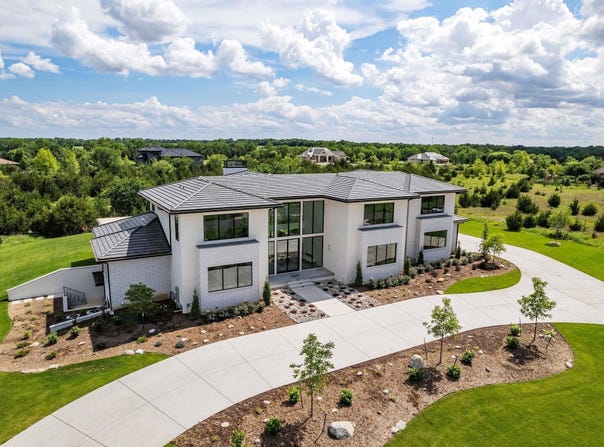
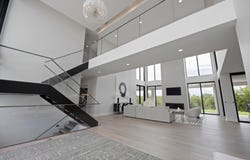
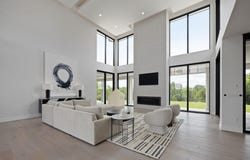
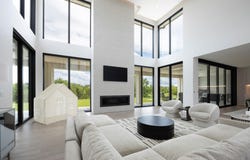
Positioned within the exclusive Estates at Flint Hills National, this extraordinary custom residence by Nies Homes represents the pinnacle of modern luxury living. Situated on a quiet cul-de-sac and framed by beautifully landscaped open space, the home offers uninterrupted views and a peaceful, resort-like setting within a premier golf community. The main living areas are thoughtfully designed for both everyday comfort and elevated entertaining. Living, dining, and kitchen areas flow together in a bright, open layout, enhanced by dramatic floor-to-ceiling sliding panel doors that disappear entirely, allowing the outdoors to become a natural extension of the interior living space and providing direct access to the covered patio. Outdoor living is equally impressive, with covered patios featuring a built-in wet bar, generous countertop space, refrigerator, and ice maker, creating an effortless extension of the home's entertaining spaces. Full-home automation and programmable window treatments enhance comfort, efficiency, and convenience throughout. The kitchen is both stunning and highly functional, featuring two oversized islands, premium Sub-Zero refrigeration, and custom cabinetry throughout. Just beyond the main kitchen, a thoughtfully designed butler's pantry serves as a secondary prep and entertaining space with dual countertops, abundant storage, and large windows that fill the room with natural light-ideal for hosting on any scale. The primary suite is a private sanctuary, offering its own intimate sitting area with fireplace and expansive retractable doors that fully open to the patio, creating a seamless indoor-outdoor retreat. The spa-inspired primary bath includes radiant heated floors, dual vanities, a freestanding soaking tub, and an oversized walk-in shower. The custom walk-in closet is complete with private laundry. Throughout the home, every bedroom features a walk-in closet and an en-suite bathroom with heated floors, ensuring a consistently elevated experience for family and guests alike. The lower level is designed for entertainment and flexible living. A sunken theater room anchors the space, complemented by a wet bar, and wine storage. While the fully equipped fitness room features mirrored walls, padded flooring, surround sound, and oversized ceiling fans for optimal air circulation. Additional amenities include a large concrete storm and safe room, a full bath, a half bath, a private guest suite with en-suite bath and walk-in closet, and additional unfinished bedroom space offering future customization options. The upstairs entertainment suite-designed as the ultimate private "man caveoffers a completely separate experience. This space includes a private balcony, golf simulator area, wet bar, humidor, a custom display wall ideal for collectibles or memorabilia, and a private half bath featuring a urinal. The oversized four-car garage offers EV charging, golf cart storage, oversized bays, and a custom dog suite with wash station and direct backyard access. This meticulously crafted estate offers a rare opportunity to own a truly one-of-a-kind residence within one of the region's most prestigious golf communities-designed for buyers who value thoughtful design, and modern luxury without compromise.
Property Details
Basic Info
Indoor Feature
Outdoor Feature
Basic Info
Property Type
Other
Listing Status
Active
Land Size
6,879.66 m2
Building Size
906.18 m2
Year Built
2021
Rooms
4 bedroom(s), 9 bathroom(s)
Architecture Style
Contemporary
Num Floors
2
County
Butler
Parcel ID
313-05-0-00-09-059-00-0
Provider
South Central Kansas MLS
Subdivision
FLINT HILLS NATI0NAL
Brokerage Office Name
Real Broker LLC
Brokerage Office Phone
(855) 450-0442
Neighbourhoods
FLINT HILLS NATI0NAL
Address
1307 E Bluestem Ct, Andover, KS 67002
Nearby Schools
| Type | School name | District name |
|---|---|---|
| High | Andover Central | Not available |
| Not available | Not available | Not available |
| Elementary | Prairie Creek | Not available |
| Not available | Not available | Not available |
| Middle | Andover Central | Not available |
| Not available | Not available | Not available |
| Juniorhigh | Andover Central | Not available |
| Not available | Not available | Not available |
Tax History
| Year | Tax amount | |
|---|---|---|
| 2024 | USD $41394 | IDR Rp747,302,495* |
*Converted price in your currency provided by Open Exchange Rates. Exchange rates are subject to continuous change. Neither FazWaz.id nor its affiliates guarantee that the conversion reflects current conversion rates and are not responsible for any inaccuracies. FazWaz.id recommends that you independently verify any information before relying on it.
Contact Agent
Jeffrey Schnell
Contact Agent
Contact Agent
Email enquiry to Real Broker, LLC
Jeffrey Schnell
7300 W 110th St. Ste. 700, Overland Park, KS 66210
What's your enquiry about?
By clicking "Submit", you accept our Privacy Policy and acknowledge that as the agent for this property is located overseas, your information may not be handled in accordance with the privacy laws applicable to this website.
Property ID: 110105527662
Original Property ID: 3yd-SCKMLSKS-668095Data provided by South Central Kansas MLS, MLS #: 668095
* THIS SERVICE MAY CONTAIN TRANSLATIONS POWERED BY GOOGLE. GOOGLE DISCLAIMS ALL WARRANTIES RELATED TO THE TRANSLATIONS, EXPRESS OR IMPLIED, INCLUDING ANY WARRANTIES OF ACCURACY, RELIABILITY, AND ANY IMPLIED WARRANTIES OF MERCHANTABILITY, FITNESS FOR A PARTICULAR PURPOSE AND NONINFRINGEMENT.
Copyright © 2026 South Central Kansas MLS. All rights reserved. All information provided by the listing agent/broker is deemed reliable but is not guaranteed and should be independently verified.