

1292 Tralee Drive, Beech Island, SC 29842
 4
4 3
3|House
IDR Rp11,265,322,436
USD $624,000

Published on: 13 Jun 2026
Last updated on: 04 Jul 2026

Property ID: 110108744265
Translate to English
SINGLE_FAMILY - Ranch - Beech Island, SC
1292 Tralee Drive, Beech Island, SC 29842
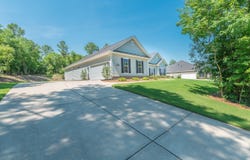
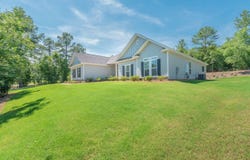
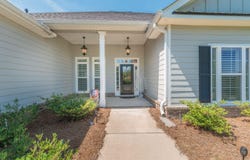
This isn't your builder grade plan anymore! This home has show-stopping upgrades throughout! The gourmet custom kitchen is outfitted with the best appliances, Wolf 8-burner gas range, Cove dishwasher, Subzero Refrigerator and a custom Italian made over the range hood vented to the exterior. The entire kitchen was updated with custom wood cabinets, a massive island, tiled backsplash and the power pantry has an additional refrigerator and cabinets for maximum storage with granite counters. The layout offers ample space throughout with 4 bedrooms, 2.5 bathrooms, and the primary bedroom is massive with a sitting area, spacious ensuite with dual vanities, soaking tub, and walk-in shower. The walk-in closets have been upgraded with premier closet systems and upgraded wood flooring. You'll note plantation shutters throughout the home too! The great room, formal dining room, 3 additional bedrooms, one with updated epoxy flooring all have easy access to a full bathroom, a laundry room, and a screened-in rear patio with a ceiling fan. The 2-car, side entry garage has an upgraded keyless entry, insulated garage door with epoxy coated floors. Retreat Residents enjoy living in a luxury, master planned estate community with large neighborhood resort style pool, pool house and pavilion, outdoor community fireplace, walking trails, playing field and green space.
Property Details
Basic Info
Indoor Feature
Outdoor Feature
Basic Info
Property Type
House
Listing Status
Active
Land Size
3,237.49 m2
Building Size
277.69 m2
Year Built
2023
Rooms
4 bedroom(s), 3 bathroom(s)
Architecture Style
Ranch
Num Floors
1
County
Aiken
Parcel ID
0541503004
Provider
Aiken Association of REALTORS®
Subdivision
The Retreat At Storm Branch
Brokerage Office Name
Real Broker LLC Aiken
Brokerage Office Phone
855-450-0442
Neighbourhoods
The Retreat At Storm Branch
Address
1292 Tralee Drive, Beech Island, SC 29842
Nearby Schools
| Type | School name | District name |
|---|---|---|
| High | Silver Bluff | Not available |
| Elementary | Redcliffe | Not available |
| Middle | Jackson | Not available |
| Juniorhigh | Jackson | Not available |
Contact Agent
Britt Jackson
Contact Agent
Contact Agent
Email enquiry to Real Broker LLC/Aiken
Britt Jackson
388 Park Ave SE , Aiken, SC 29801
What's your enquiry about?
By clicking "Submit", you accept our Privacy Policy and acknowledge that as the agent for this property is located overseas, your information may not be handled in accordance with the privacy laws applicable to this website.
Property ID: 110108744265
Original Property ID: 3yd-AMLSSC-223940Data provided by Aiken Association of REALTORS®, MLS #: 223940
* THIS SERVICE MAY CONTAIN TRANSLATIONS POWERED BY GOOGLE. GOOGLE DISCLAIMS ALL WARRANTIES RELATED TO THE TRANSLATIONS, EXPRESS OR IMPLIED, INCLUDING ANY WARRANTIES OF ACCURACY, RELIABILITY, AND ANY IMPLIED WARRANTIES OF MERCHANTABILITY, FITNESS FOR A PARTICULAR PURPOSE AND NONINFRINGEMENT.
Copyright © 2026 Aiken Association of REALTORS®. All rights reserved. All information provided by the listing agent/broker is deemed reliable but is not guaranteed and should be independently verified.