

106 Everclear Drive, Suffolk, VA 23435
 5
5 4
4|Other
IDR Rp12,609,135,625
USD $699,999

Published on: 04 May 2026
Last updated on: 02 Jul 2026

Property ID: 110107764269
Translate to English
SINGLE_FAMILY - Suffolk, VA
106 Everclear Drive, Suffolk, VA 23435
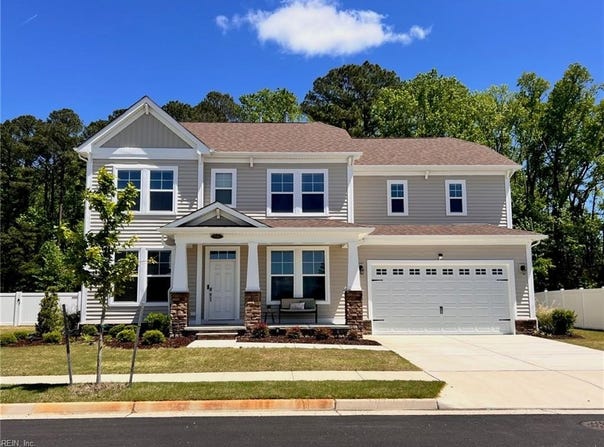
Skip the wait for new construction! This better-than-new, two-year-old home offers an upgraded floor plan with more square footage than the typical Roseleigh model, including a large breakfast area and sunroom. Designed for both everyday living and entertaining, the open-concept kitchen and great room flow seamlessly into a bright sunroom, which leads to a backyard patio with a private wooded backdrop. A first-floor bedroom and full bath provide the perfect setup for guests or multigenerational living. Upstairs, you'll find a spacious, spa-like primary suite with two walk in closets, laundry room, three additional bedrooms, two full baths, and a versatile loft ideal for a recreation room, home office, or play space. Located in the newly developed River Club community, residents enjoy exceptional amenities including a pool, clubhouse, playground, dog park, and kayak launch just minutes from shopping, dining, hospitals, and more.
Property Details
Basic Info
Indoor Feature
Basic Info
Property Type
Other
Listing Status
Active
Land Size
1,125.03 m2
Building Size
343.93 m2
Year Built
2024
Rooms
5 bedroom(s), 4 bathroom(s)
Architecture Style
Other
County
Suffolk VA
Provider
Real Estate Information Network, Inc.
Subdivision
RIVER CLUB
Brokerage Office Name
Berkshire Hathaway HomeServices RW Towne Realty
Brokerage Office Phone
(757) 690-0439
Neighbourhoods
RIVER CLUB
Address
106 Everclear Drive, Suffolk, VA 23435
Nearby Schools
| Type | School name | District name |
|---|---|---|
| Elementary | Florence Bowser Elementary | Not available |
| Middle | John Yeates Middle | Not available |
| Juniorhigh | John Yeates Middle | Not available |
Contact Agent
Siobhan Miller
Contact Agent
Contact Agent
Email enquiry to BHHS RW Towne Realty
Siobhan Miller
600 22nd Street Suite 101 , Virginia Beach, VA 23451
What's your enquiry about?
By clicking "Submit", you accept our Privacy Policy and acknowledge that as the agent for this property is located overseas, your information may not be handled in accordance with the privacy laws applicable to this website.
Property ID: 110107764269
Original Property ID: 3yd-REINVA-10631980Data provided by Real Estate Information Network, Inc., MLS #: 10631980
* THIS SERVICE MAY CONTAIN TRANSLATIONS POWERED BY GOOGLE. GOOGLE DISCLAIMS ALL WARRANTIES RELATED TO THE TRANSLATIONS, EXPRESS OR IMPLIED, INCLUDING ANY WARRANTIES OF ACCURACY, RELIABILITY, AND ANY IMPLIED WARRANTIES OF MERCHANTABILITY, FITNESS FOR A PARTICULAR PURPOSE AND NONINFRINGEMENT.
Copyright © 2026 Real Estate Information Network, Inc. All rights reserved. All information provided by the listing agent/broker is deemed reliable but is not guaranteed and should be independently verified.