

São Vicente, Lisbon
LATEST
 8
8|House
IDR Rp113,606,930,993
EUR €5,500,000

Published on: 01 Jul 2026
Last updated on: 01 Jul 2026
Property ID: 310109147834
Translate to English
São Vicente, Lisbon
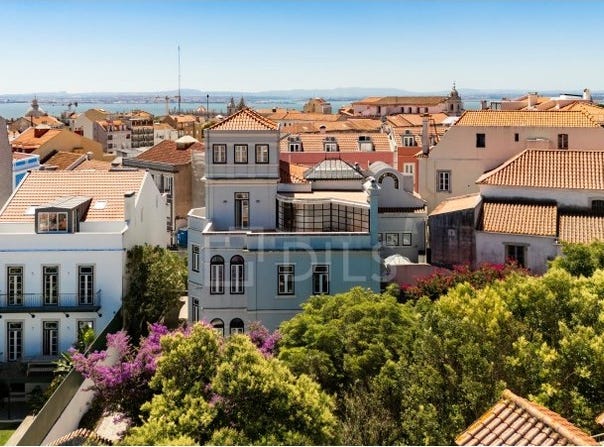
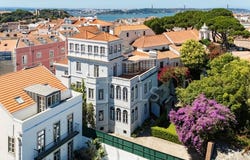
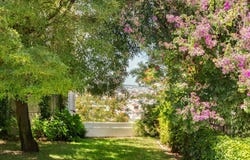
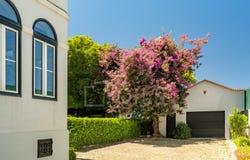
Built in 1909 in the historic districts of Lisbon, this unique palace with 760 m2 gross private area, on a plot of 1,280 m² on one of the most emblematic hills of the city, a few steps from the Castle of São Jorge and with breathtaking views over the Lisbon and Tagus River. In 1983, after a careful rehabilitation process by the architect Manuel Graça Dias, who fully respected the original design and spirit of the building, the palace was divided into four apartments of different architecture. with recognition of the Valmor Mention, the most prestigious award for architecture and urban heritage in Portugal, giving rise to exemption from paying IMT, a distinction that consecrates not only the beauty of the building but the unwavering commitment to its preservation. The palace keeps its soul intact. Details such as original Viúva Lamego tiles, ceilings impose themselves with a presence that is rarely found in contemporary buildings, with high ceilings and works. The complex offers 760 m² of construction area spread over four unique apartments, surrounded by 1000 m² of private gardens, wooded patios and terraces with views over the city. The property has four parking spaces in a covered garage. Ground Floor | T3 | 326 m² The noble flat of the palace. With access through two independent entrances and sun exposure to the South, West and North, this 326 m2 T3, with two bedrooms en suite, bedroom and one bedroom, bathrooms, two generous living rooms with worked ceilings, dining room, kitchen and an interior terrace covered by skylights that flood the space with natural light. 1st Floor Left | T1 | 90 m² A flat of undeniable charm, with a private terrace of 43 m² on the rooftops of Lisbon. Comprising bedroom, two bathrooms, living room, dining room and kitchen. 1st Floor Right | T2 | 131 m² With a mix of classic design and details from Japan, this 131 m² T2 consists of two bedrooms, two bathrooms, dining room and kitchen, with exposure to South, West and North. The high ceilings and preserved original details give the space a serene and timeless elegance. 2nd Floor | T2 Duplex | 192 m² At the top of the palace, the duplex presents itself as the exceptional flat of the set. Developing on two floors connected by a staircase, it offers on the lower floor two bedrooms, two bathrooms, dining room, kitchen and three balconies open over the city. On the upper floor, a unique living room with a 360º view over Lisbon. This palace represents a unique and unrepeatable opportunity: to acquire an entire building with history, identity and authentic beauty, in one of the noblest and most emblematic addresses in Lisbon. Suitable for extended family, visionary investor or luxury hospitality operator. This property is registered in horizontal property. Energy Rating: D #ref:38448
Property Details
Basic Info
Basic Info
Property Type
House
Land Size
1,280.00 m2
Building Size
760.00 m2
Rooms
8 bedroom(s)
Address
São Vicente, Lisbon


Contact Agent
Contact Agent
Email enquiry to Dils Portugal
Dils Portugal
What's your enquiry about?
By clicking "Submit", you accept our Privacy Policy and acknowledge that as the agent for this property is located overseas, your information may not be handled in accordance with the privacy laws applicable to this website.
Property ID: 310109147834
Original Property ID: EDENI-118276307* THIS SERVICE MAY CONTAIN TRANSLATIONS POWERED BY GOOGLE. GOOGLE DISCLAIMS ALL WARRANTIES RELATED TO THE TRANSLATIONS, EXPRESS OR IMPLIED, INCLUDING ANY WARRANTIES OF ACCURACY, RELIABILITY, AND ANY IMPLIED WARRANTIES OF MERCHANTABILITY, FITNESS FOR A PARTICULAR PURPOSE AND NONINFRINGEMENT.
Similar Properties
These similar properties are shown based on the property type and distance to this listing.
 6
6