

Strada provinciale 95, Certaldo, Marche 50052
LATEST
 1
1 1
1|House
IDR Rp3,289,988,300
EUR €160,000

Published on: 02 Jul 2026
Last updated on: 04 Jul 2026
Property ID: 310109151270
Translate to English
Strada provinciale 95, Certaldo, Toscana|Tuscany 50052
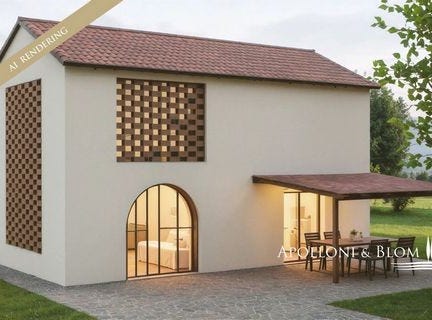
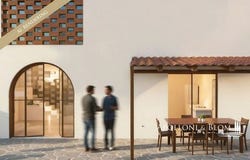
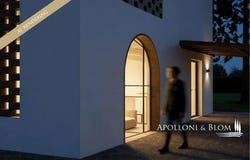
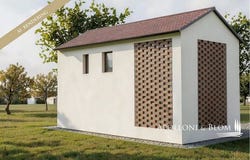
Reference: SIFI-T1919. A rustic property in need of renovation, offering the opportunity to create a luxury villa with land, a garden, a garage and views over San Gimignano, for sale in Certaldo. Nestled in the rolling countryside around Certaldo, this exceptional opportunity represents the perfect blend of Tuscan tradition and contemporary architecture. The project involves the relocation and reconstruction of a characteristic stone barn, repositioned to offer panoramic views of the historic towers of San Gimignano and the medieval village of Certaldo Alto. The result will be an exclusive residence, nestled in the privacy of the countryside yet perfectly integrated into the surrounding landscape. The architectural plans, which have already been approved, envisage a detached villa, free-standing on all four sides and facing east and south, spread over two storeys with a living area of 140 m² (1507 sq ft). The ground floor will feature a spacious open-plan living area comprising a living room, dining room and bespoke kitchen, designed to offer elegant and functional spaces. The sleeping area will comprise two master suites and three bathrooms, with spaces designed to ensure maximum comfort and make the most of natural light and the surrounding views. Outside, the property will be surrounded by a private garden featuring centuries-old olive trees and arable land, creating the ideal setting for panoramic terraces and spaces dedicated to outdoor entertaining. The project also includes a garage and four private parking spaces. One of the most valuable aspects of this proposal is that all planning permission and renderings have already been approved, allowing the future owner to commence construction work immediately. This is a rare opportunity to create a contemporary home in the heart of the Tuscan countryside, offering unrivalled views, complete tranquillity and the convenience of being just a few minutes' drive from the historic centre of Certaldo and all the main services. PROPERTY Ref: FIR3800 Location: Certaldo, Province: Florence, Region: Tuscany Type: stone barn to be rebuilt with land, spread over two levels; approximately 140 sq m/1507 sq ft, plus garden, agricultural land, garage and parking spaces Year of construction: in the planning stage Year of restoration: new build Conditions: to be restored Land/Garden: private garden and land of approximately 0.15 hectares/0.37 acres, comprising 0.03 hectares/0.07 acres of arable land and an area used as an olive grove of 0.12 hectares/0.30 acres Swimming pool: possibility of construction to be confirmed Parking spaces/garage: 4 parking spaces planned and a spacious garage as per the plans Utilities: Fixed telephone network: to be connected Internet: to be connected Heating: to be installed Water: to be connected Electricity: to be connected Water waste: to be installed Distance from services: within walking distance Distance from main airports: Florence 44km/27.34 miles Gravel road: 0.65km/0.40 miles Layout: (Project) Ground Floor: open-plan living area with living room, dining room and bespoke kitchen area First Floor: 2 master suites and 3 bathrooms
Property Details
Basic Info
Basic Info
Property Type
House
Building Size
140.00 m2
Rooms
1 bedroom(s), 1 bathroom(s)
Address
Strada provinciale 95, Certaldo, Marche 50052
Contact Agent
Apolloni & Blom
Apolloni & Blom
Get in touch
Contact Agent
Contact Agent
Email enquiry to Apolloni & Blom
Apolloni & Blom
What's your enquiry about?
By clicking "Submit", you accept our Privacy Policy and acknowledge that as the agent for this property is located overseas, your information may not be handled in accordance with the privacy laws applicable to this website.
Property ID: 310109151270
Original Property ID: ARKDI-5732573900299044735* THIS SERVICE MAY CONTAIN TRANSLATIONS POWERED BY GOOGLE. GOOGLE DISCLAIMS ALL WARRANTIES RELATED TO THE TRANSLATIONS, EXPRESS OR IMPLIED, INCLUDING ANY WARRANTIES OF ACCURACY, RELIABILITY, AND ANY IMPLIED WARRANTIES OF MERCHANTABILITY, FITNESS FOR A PARTICULAR PURPOSE AND NONINFRINGEMENT.