

Senigallia, Marche 60019
NEUESTE
 5
5 3
3|Haus
IDR Rp17.786.499.244
EUR €865.000

Veröffentlicht auf: 06 07 2026
Zuletzt aktualisiert am: 06 07 2026
Immobilie ID: 310109240837
Übersetzen auf Deutsch
Senigallia, Marche 60019
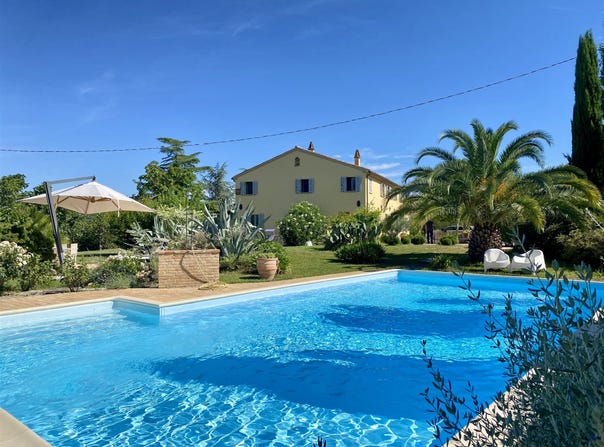
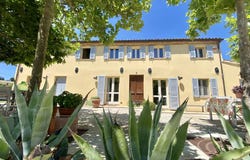
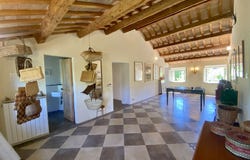
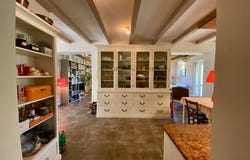
A unique combination of authentic Italian character, modern comfort, and absolute tranquility in a prime location just 10 minutes from the Adriatic coast (Senigallia)this is the best way to describe this fully restored Casa Colonica with a guest studio and swimming pool. This beautiful former Marchegian farmhouse used to house stables on the ground floor; these have been converted into comfortable living spaces. During the complete and meticulous restoration, which took place between 2002 and 2004, care was taken to preserve several original details to maintain the building's authenticity (such as the beautiful ceilings with original beams), and very high-quality materials were used. In 2024, both the interior spaces on the ground floor and the exterior of the building were replastered and repainted. The property consists of a very spacious main house (approx. 280 m²) and a self-contained studio (approx. 45 m²), ideal for hosting family and friends, or for tourist rentals. The current owners have been renting out this studio (suitable for 2 people) with great success for many years, receiving very positive reviews and returning guests. Main house layout: through a hallway, one enters an open-plan space where the kitchen is located. Two doorways lead to the living room with a fireplace and wood-burning stove. Additionally, there are 2 exterior doors leading to the terraces (1 large terrace at the rear covered with bamboo mats, and 1 smaller side terrace). In the spacious, luxury kitchen, there is a space under the stairs that serves as kitchen storage, and a separate toilet with a urinal and washbasin. The utility room contains several storage racks, the washing machine, and the central heating and hot water system. A wide central staircase, which also leads to the official front door, leads to the first floor, where 3 bedrooms are located, a dressing room (which can be used as a bedroom), and 2 luxury bathrooms, one of which is en suite with a shower and bathtub. Furthermore, there is a spacious and high central room with a stunning tiled floor that could be used as a Tv or study room, or where a 4th bedroom could even be created. All rooms on the first floor have views of the roof beams with traditional terracotta ceiling tiles (pianelle) in between. On the ground floor, near the central staircase, there is a lockable interior door leading to the adjacent studio. Layout: hall with exterior door, bathroom, built-in closet, a large living area with 2 box-spring beds, dining area, and open kitchen. The apartment includes a private terrace at the rear of the house, situated under the charming, spacious portico. On the other side of the studio are 2 storage rooms and the garage/shed, accessible from the outside via double doors. The plot of approx. 4,000 m² is fully fenced and accessible via a paved country lane with very little traffic. You enter the grounds via a remote-controlled gate, an oasis of peace and privacy (neighbors at a distance of approx. 300 meters). The mature planting in the meticulously landscaped garden consists of plane trees, cypresses, oleanders in many colors, lavender, and various rose and palm species, creating a Mediterranean atmosphere. The grounds are perfectly maintained and equipped with an irrigation system. At the front of the house, a lovely square has been created with plane trees that provide welcome shade on warm summer days. There is another, smaller terrace in the garden, ensuring that at any time of day, there is a terrace in the sun or in the shade. The swimming pool (6 x 12 m, depth up to 2.20 m) was built by Desjoyaux Pools and features an innovative and low-maintenance filter system without underground pipes. This makes the system sustainable, reliable, and energy-efficient. Next to the pool is also a spacious terrace with a large sunshade. The home is excellently equipped with modern comfort features: Central heating + air conditioning (warm/cool) Wood stove on the ground floor Doubl
Details der Immobilie
Hauptinfo
Innenausstattung
Außenausstattung
Hauptinfo
Art der Immobilie
Haus
Grundstücksgröße
4.000,00 m2
Gebäudegröße
325,00 m2
Räume
5 Schlafzimmer, 3 Badezimmer
Adresse
Senigallia, Marche 60019
Makler kontaktieren
Jeannette Koudenburg
Intermed snc di Giardini Scarlatti e Koudenburg
In Kontakt kommen
Makler kontaktieren
Makler kontaktieren
E-Mail-Anfrage an Intermed snc di Giardini Scarlatti e Koudenburg
Jeannette Koudenburg
Worum geht es in Ihrer Anfrage?
Mit dem Klick auf "Senden" akzeptieren Sie unsere Datenschutzerklärung. Bitte beachten Sie, dass der Immobilienmakler dieses Objektes im Ausland arbeitet und dass Ihre Daten daher möglicherweise nicht im Einklang mit den Datenschutzgesetzen dieser Internetseite verarbeitet werden.
Immobilie ID: 310109240837
Ursprüngliche Immobilie ID: GRCCI-Acob3lfbsqsp2no0* DIESER DIENST KANN ÜBERSETZUNGEN ENTHALTEN, DIE VON GOOGLE BEREITGESTELLT WERDEN. GOOGLE SCHLIESST ALLE AUSDRÜCKLICHEN ODER STILLSCHWEIGENDEN GEWÄHRLEISTUNGEN IM ZUSAMMENHANG MIT DEN ÜBERSETZUNGEN AUS, EINSCHLIESSLICH JEGLICHER GEWÄHRLEISTUNGEN DER GENAUIGKEIT, ZUVERLÄSSIGKEIT UND JEGLICHER STILLSCHWEIGENDEN GEWÄHRLEISTUNGEN DER MARKTGÄNGIGKEIT, EIGNUNG FÜR EINEN BESTIMMTEN ZWECK UND DER NICHTVERLETZUNG VON RECHTEN DRITTER.
Ähnliche Eigenschaften
Diese ähnlichen Objekte werden basierend auf dem Objekttyp und der Entfernung zu diesem Objekt angezeigt.