

Chiusi, Tuscany 53043
 4
4 4
4|Rumah
IDR Rp34.367.028.674
EUR €1.670.000

Diterbitkan di: 06 04 2026
Terakhir diperbarui saat: 01 07 2026

Properti ID: 310107012827
Terjemahkan ke Bahasa Indonesia
Chiusi, Tuscany 53043
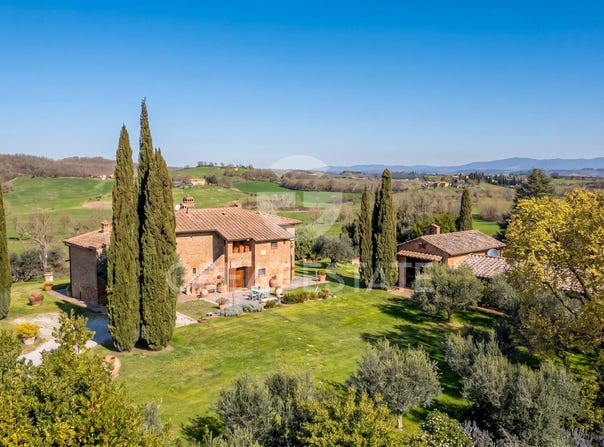
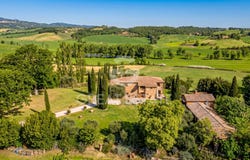
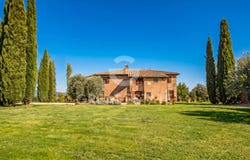
Arriving at the farmhouse, one has the feeling of stepping into a way of life that restores the beauty of serenity and elegance. The total surface area of all the buildings is approximately 420 sqm, divided between the main farmhouse, an outbuilding partly renovated and partly to be restored, and highly functional technical rooms, ideal for a country estate. The typical farmhouse with a Tuscan loggia extends over a gross area of approximately 300 sqm and is arranged over two levels in a perfect balance between rustic charm and modern comfort. The ground floor welcomes guests into an authentic atmosphere, defined by the scenic rhythm of the ancient structural arches. The heart of the house is the living area where, just beyond the characteristic entrance, we are greeted by the first room of a delightful living space, featuring a stone fireplace and the staircase connecting the two floors of the farmhouse. From this living area, through an ancient arch, we reach the dining area, enhanced by a beautiful window overlooking the landscape. From the dining area, there is access to a charming study. The first living area is complemented by a winter garden that creates a constant dialogue with the surrounding scenery. Also from the living area there is access to the eat-in kitchen, the functional heart of the home, equipped with a traditional wood-fired oven and extending outdoors thanks to a French door that leads directly to the large portico. The floor is completed by a finely finished guest bathroom and a charming cellar where excellent wine can be aged. From the internal staircase in the living area we reach the first floor, where the sleeping quarters are located. On the first floor there is a spacious sitting room with an imposing fireplace, from which the four bedrooms unfold, three with en suite bathrooms and one with plumbing already in place for the creation of an additional bathroom. The first floor can also be reached from the outside via external stairs and, at the top, the typical loggia. The rooms enjoy constant brightness and windows that frame the olive trees and the property grounds like natural paintings. Adding further value to the property is a 40 sqm outbuilding already renovated with a charming mezzanine, currently used as a storage room, alongside an additional 80 sqm of agricultural annexes ready for a bespoke restoration, as well as technical rooms set within the park surrounding the buildings, which extends over approximately 2 hectares where there is both the garden area of about one hectare with irrigation system and a further hectare of beautiful olive grove. In the park, it is absolutely possible to build a beautiful swimming pool in the position and dimensions that will be chosen by the future fortunate owner. For those who love land, there is the possibility of expanding the property by purchasing an additional 19 hectares of land (arable, woodland and olive grove) at the price of Eur 230,000. In detail, the farmhouse is composed of 14 rooms, namely 3 living rooms, a kitchen, a study, a winter garden, four bedrooms and four bathrooms. The property is presented in good condition and ready to be lived in, while still offering the new fortunate owners the opportunity to personalize both the first floor and the annexes. The full compliance of the systems and direct connection to all main utilities ensure simple management with no need for further works. The water supply is guaranteed by a private well with a purification system and storage tanks, with a total capacity of 40,000 liters, ensuring both domestic use and garden irrigation, which can be carried out through a perfectly functioning irrigation system. Heating is provided by a system with an Lpg and wood-fired boiler, in good condition. The building, whose origins date back to before 1800, was carefully restored in 2015, preserving the authentic sky-to-ground typology of the Tuscan farmhouse. The structure stands out for its stone and exposed brick
Detail Properti
Informasi awal
Informasi awal
jenis properti
Rumah
Luas Tanah
20.000,00 m2
Ukuran Bangunan
355,00 m2
Kamar
4 Kamar tidur, 4 Kamar mandi
Alamat
Chiusi, Tuscany 53043
Hubungi Agen
Hubungi Agen
Email enquiry to Great Estate Immobiliare s.r.l.
Stefano Petri
What's your enquiry about?
Dengan mengklik "Kirim", Kamu bersedia dengan Kebijakan kami dan mengakui sebagai agen untuk properti yang terletak di luar negeri, informasi anda mungkin tidak ditangani sesuai dengan hukum privasi yang berlaku untuk situs ini.
Properti ID: 310107012827
Asli Properti ID: GRCCI-Arlkihbmzbtpaiig* LAYANAN INI MUNGKIN BERISI TERJEMAHAN YANG DIDUKUNG OLEH GOOGLE. GOOGLE MENAFIKAN SEMUA JAMINAN YANG TERKAIT DENGAN TERJEMAHAN, TERSURAT MAUPUN TERSIRAT, TERMASUK JAMINAN AKURASI, KEANDALAN, DAN JAMINAN TERSIRAT APA PUN, KESESUAIAN UNTUK TUJUAN TERTENTU, DAN TANPA PELANGGARAN.