

Xivry-Circourt, Lorraine 54490
 3
3 1
1|บ้าน
IDR Rp5,741,557,485
EUR €279,000

เผยแพร่เมื่อ: 25 02 2026
ปรับปรุงล่าสุดเมื่อ: 01 07 2026
รหัสอสังหาริมทรัพย์: 310105949948
แปลเป็นภาษาไทย
Xivry-Circourt, Lorraine 54490
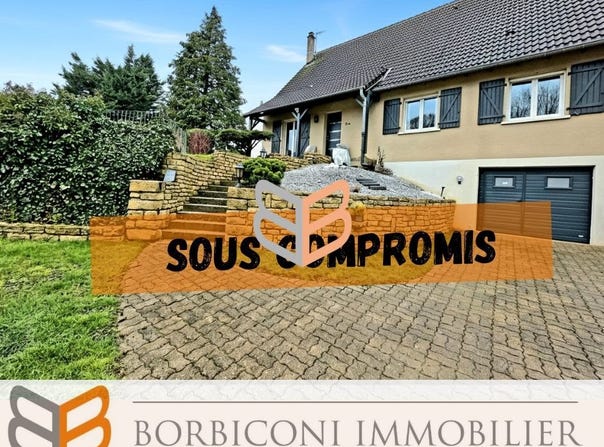
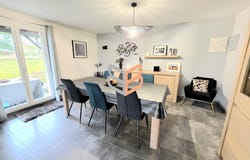
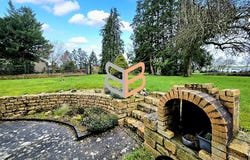
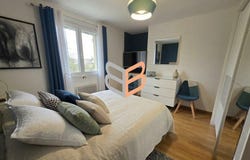
Come see this charming single-storey detached house with a full basement of the same size, offering a living area of 100.37 m² and a complete basement including a garage and cellars. The house comprises a bright living/dining room of 33.54 m² with a fireplace, opening onto a semi-covered terrace with an unobstructed view of the garden and nature, a kitchen of 10.80 m², three bedrooms (12.87 m², 10.68 m² and 10.80 m²), a bathroom of 6.84 m² with a shower and a bathtub, an entrance hall of 6.48 m² as well as separate WCs. The basement offers a large 65.22 m² garage, two cellars (20.29 m² and 24.79 m²) and provides numerous storage possibilities, workshop space, or the option to create a leisure room. Electric heating supplemented by a fireplace, double glazing, mains sewer. Energy rating D. The house is located 3 minutes from supermarkets and local shops, about 25 minutes from Esch-sur-Alzette and 30 minutes from Rodange, ideal for cross-border workers. Contact me for more information or to arrange a visit. Julia The sale price is including Agency Fees (H.A.I: seller's charge). The information on the risks to which this property is exposed is available on the Georisques website. Pedesini Julia, Registered at the Clerks Office of the Val de Briey Commercial Court, R.S.A.C 892 460 379 Agency fees included of 5.28% including tax payable by the buyer. Price excluding agency fees 284,000. Energy class D, Climate class B Estimated annual energy expenses for standard use: between 1,540.00 and 2,085.00 for years 2021, 2022 and 2023 (including subscriptions). The information on the risks to which this property is exposed is available on the Géorisques site. Your advisor Borbiconi Immobilier: Julia PEDESINI Commercial agent (Sole proprietor) RSAC
รายละเอียดอสังหาริมทรัพย์
ข้อมูลเบื้องต้น
ลักษณะภายนอก
ข้อมูลเบื้องต้น
ประเภทอสังหาริมทรัพย์
บ้าน
ขนาดอาคาร
100.00 m2
ห้อง
3 ห้องนอน, 1 ห้องน้ำ
ที่อยู่
Xivry-Circourt, Lorraine 54490
ติดต่อเอเยนต์
ติดต่อเอเยนต์
ส่งอีเมลสอบถามได้ที่ Borbiconi Immobilier
คุณมีคำถามเกี่ยวกับอะไร
ในการคลิกที่ "ส่ง" คุณยอมรับนโยบายความเป็นส่วนตัวของเราและรับทราบว่าเอเยนต์สำหรับอสังหาริมทรัพย์นี้ตั้งอยู่ในต่างประเทศ ข้อมูลของคุณอาจจะไม่ได้ดำเนินการตามกฎหมายความเป็นส่วนตัวที่ใช้บังคับกับเว็บไซต์นี้
รหัสอสังหาริมทรัพย์: 310105949948
รหัสอสังหาริมทรัพย์เดิม: GRCCI-Adhd7ptvpsnqg03j* บริการนี้อาจมีคำแปลที่ขับเคลื่อนโดย GOOGLE GOOGLE ปฏิเสธการรับประกันทั้งหมดที่เกี่ยวข้องกับการแปล ไม่ว่าโดยชัดแจ้งหรือโดยนัย ซึ่งรวมถึงการรับประกันความถูกต้อง ความน่าเชื่อถือ และการรับประกันโดยนัยใดๆ ของความสามารถในการขายได้ ความเหมาะสมสำหรับวัตถุประสงค์เฉพาะและการไม่ถูกละเมิด