

Villeurbanne, Rhône 69100
LATEST
 5
5 1
1|House
IDR Rp10,034,464,314
EUR €488,000

Published on: 05 Jul 2026
Last updated on: 06 Jul 2026
Property ID: 310109233634
Translate to English
Villeurbanne, Auvergne-Rhône-Alpes 69100
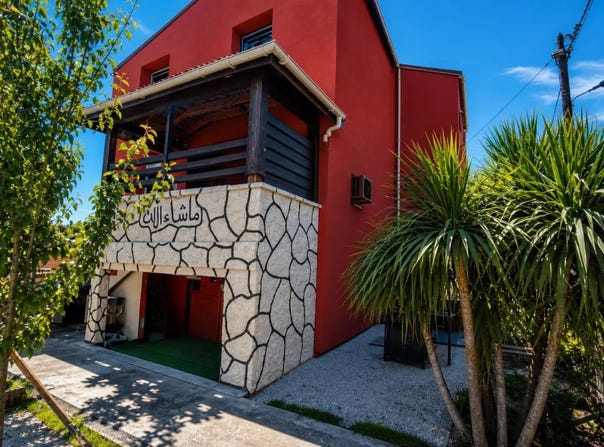
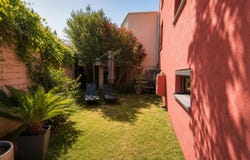
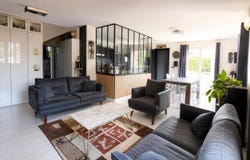
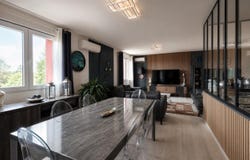
This detached house completely renovated in 2012, of about 140 m², located in Villeurbanne St Jean, offers a comfortable and functional living environment, ideal for a family. Built on a plot of approximately 360 m² with a garden, it stands out for its beautiful volumes, its five bedrooms and its pleasant outdoor spaces with terrace and balcony. The house benefits from an excellent level of comfort thanks to the air conditioning present in all the rooms, the new double-glazed windows and the electric shutters, which contribute to both well-being and energy savings. The main living space is located on the first floor and offers a fitted kitchen, semi-open to the living room and the dining room thanks to a glass roof that harmoniously structures the volumes while allowing light to circulate. On this same level, a room initially dedicated to the bathroom has recently been converted into a pantry with a toilet area, providing valuable storage and daily service space. On the upper floor, three large bedrooms of approximately 17, 18 and 23 m² offer beautiful surfaces, easy to furnish and adapt to the needs of each person. This level also has a shower room with toilet, allowing a practical organization of family life. The house also benefits from a semi-underground basement, illuminated by real openings, including a room of about 28 m² in which there are two additional bedrooms. This space, completed by a cellar of about 17 m², offers many possibilities of use: guest rooms, office area, games room or storage area, according to your desires. Modern comfort is provided by a thermodynamic tank, and reversible air conditioning. The whole, combined with recent insulation, results in an energy classification in C, a guarantee of controlled consumption. The house also has outdoor parking spaces (three spaces) inside the property, accessible via an automatic gate, as well as fiber optics for high-performance internet connections. The parquet floor reinforces the warm atmosphere of the living rooms, while the presence of built-in cupboards and a dressing room helps to optimize storage. The garden of about 360 m², with a terrace and a balcony, offers a pleasant outdoor extension to enjoy the sunny days, receive family and friends or let the children play in peace. The whole composes a functional, bright and well-equipped house, ready to welcome its future occupants in a practical environment, close to all amenities. In the immediate vicinity, several schools make daily life easier for families: a nursery school is about 200 m away, the Vienot Nursery School is about 800 m away, as well as several primary schools such as the El Qarni Preparatory School and the Farabi Private School about 400 m away and the Nouvel Horizon Preparatory School about 500 m away. For outdoor relaxation, a playground is located about 400 m away, while the Paul Strauss Square with its green areas is almost 700 m away. This nearby environment, combining schools and parks within walking distance, contributes to a practical and pleasant living environment. Technical characteristics - Property tax: 839 - DPE: C - Heating mode: air conditioning, reversible - Hot water distribution method: tank, thermodynamic Legal notice: The information presented in this announcement has been carefully prepared by Zefir from the information available at the time of writing. They are provided for information purposes only and must be supplemented by the regulatory diagnoses as well as by the usual technical and administrative checks carried out in the context of a real estate acquisition. For any official information concerning natural, mining or technological risks, it is recommended to consult the Georisks service, a national reference in the field. Zefir accompanies buyers throughout their project with rigor and transparency, in order to allow them to make their decisions with complete peace of mind. If you have any questions, contact Zefir on 07 57 91 70 93.
Property Details
Basic Info
Indoor Feature
Outdoor Feature
Basic Info
Property Type
House
Land Size
360.00 m2
Building Size
140.00 m2
Rooms
5 bedroom(s), 1 bathroom(s)
Address
Villeurbanne, Rhône 69100
Contact Agent
Contact Agent
Email enquiry to ZEFIR IMMOBILIER
Camille Lambert
What's your enquiry about?
By clicking "Submit", you accept our Privacy Policy and acknowledge that as the agent for this property is located overseas, your information may not be handled in accordance with the privacy laws applicable to this website.
Property ID: 310109233634
Original Property ID: EDENI-118410042* THIS SERVICE MAY CONTAIN TRANSLATIONS POWERED BY GOOGLE. GOOGLE DISCLAIMS ALL WARRANTIES RELATED TO THE TRANSLATIONS, EXPRESS OR IMPLIED, INCLUDING ANY WARRANTIES OF ACCURACY, RELIABILITY, AND ANY IMPLIED WARRANTIES OF MERCHANTABILITY, FITNESS FOR A PARTICULAR PURPOSE AND NONINFRINGEMENT.