

Vailly-sur-Aisne, Picardie 02370
LATEST
 5
5 1
1|House
IDR Rp4,832,170,315
EUR €235,000

Published on: 06 Jul 2026
Last updated on: 06 Jul 2026



Property ID: 310109241221
Translate to English
Vailly-sur-Aisne, Picardie 02370
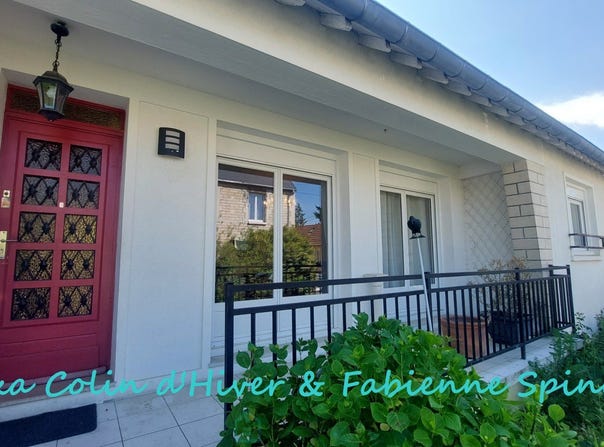
Exclusive: fall under the charm of this true family home, offering nearly 190 m2 of living space, spacious, bright, full of charm, with many qualities! Unique in the area, it will also be functional with the possibility of one-floor living and a full basement. In a quiet street, with all shops within walking distance, pass through the gate and already youll want to push open the red door, or sip a coffee on the wide balcony among the flowers... A beautiful entrance with closets, then a surprising U-shaped living area that invites sociability. Here you have almost 70 m2, between the dining room, living room and open kitchen, the three connected rooms, to enjoy the warmth of the wood stove in winter, but also access to the terrace and its bioclimatic pergola in sunny days. Yes, they are coming... Also on the ground floor, toilets with hand basin, a tastefully modernized bathroom, then two bedrooms (11 and 13 m2), the larger one with a clever walk-in wardrobe. Moving to the upper floor, accessible by a majestic staircase (or a service elevator) to discover a current TV lounge landing. On this level, you will have 3 additional bedrooms (one with wardrobe), a bathroom (with shower), toilets, storage and an office. Need more space? Move to the basement where youll enjoy about 95 m2, between garage, cellar, workshop and boiler room... The plot of nearly 800 m2 will offer, in continuity with the terrace, a pretty wooded garden with a garage and a second gate. The house has recently benefited from renovations: PVC double-glazed windows, the bathroom and most rooms repainted. The electricity should be reviewed. Similarly, connections to main sewage and fiber optic are OK. This is an opportunity not to miss. See you soon... Fees charged to the buyer. Commercial agent Sextant France - Alexa Colin d'Hiver, based in Bucy Le Long - Ref. 27687
Property Details
Basic Info
Outdoor Feature
Basic Info
Property Type
House
Land Size
791.00 m2
Building Size
188.00 m2
Rooms
5 bedroom(s), 1 bathroom(s)
Address
Vailly-sur-Aisne, Picardie 02370
Contact Agent
Contact Agent
Email enquiry to Sextant Properties
What's your enquiry about?
By clicking "Submit", you accept our Privacy Policy and acknowledge that as the agent for this property is located overseas, your information may not be handled in accordance with the privacy laws applicable to this website.
Property ID: 310109241221
Original Property ID: GRCCI-Ac39a8xt9xtm2r22* THIS SERVICE MAY CONTAIN TRANSLATIONS POWERED BY GOOGLE. GOOGLE DISCLAIMS ALL WARRANTIES RELATED TO THE TRANSLATIONS, EXPRESS OR IMPLIED, INCLUDING ANY WARRANTIES OF ACCURACY, RELIABILITY, AND ANY IMPLIED WARRANTIES OF MERCHANTABILITY, FITNESS FOR A PARTICULAR PURPOSE AND NONINFRINGEMENT.