

Simorre, Midi-Pyrénées 32420
 5
5|Maison
IDR Rp8 211 044 575
EUR €399 000

Publié le: 16 04 2026
Dernière mise à jour le: 01 07 2026
Propriété ID: 310107301999
Traduire vers français
Simorre, Midi-Pyrénées 32420
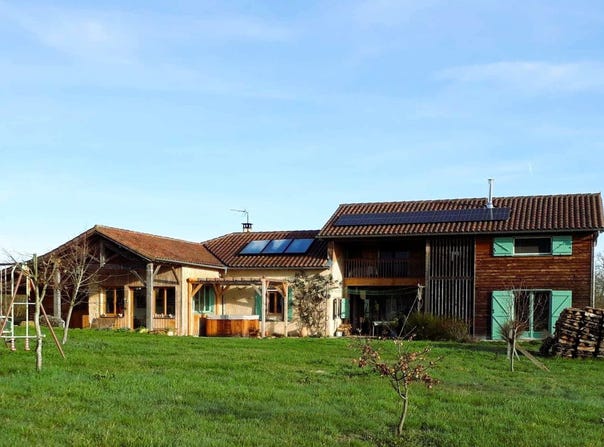
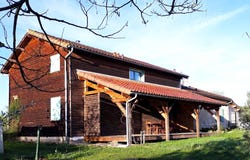
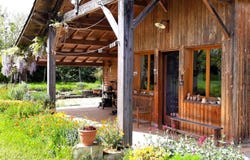
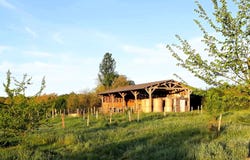
Contact: Kossel Immo, Karl and Sabine, from D-Habitat (professional card CPI 031 733). Nestled in the countryside, this superb property offers a beautiful view of the Pyrenees, from both the house and the grounds. Fully renovated with high-quality materials, the lovely home blends old-world charm with a recent wooden-frame extension, creating a warm and modern setting. Ideal for hosting a large family or two families, it also features an independent apartment meeting accessibility standards (PMR). The flat 2.5-hectare grounds, currently used as organic meadows and a vegetable garden, benefit from a 10,000 L rainwater harvesting system, offering good autonomy prospects. A few small outbuildings and a large barn complete the property, perfect for housing animals, setting up a processing workshop, or changing the destination of use. A true gem for nature lovers and sustainable projects! Bonus: this property is located in the future Regional Natural Park of the Astarac! The House: Boasting a generous living area of 230 m2, the house impresses with its volumes and practicality. On the ground floor, an entrance with storage space leads to a laundry room and a garage, communicating directly with the large 45 m2 living area. This bright space, equipped with a wood stove, brings together an open-plan kitchen, a dining room, and a living room. A corridor then serves a study, a bathroom, a toilet, as well as a second kitchen adjoining a bedroom, a living room, and a bathroom with toilet (4 rooms accessible to people with reduced mobility). The upper floor features a large relaxation/reading area, three spacious bedrooms all equipped with wardrobes, separate toilets, and a modern bathroom. Outside, a large covered terrace invites you to enjoy an unbeatable view of the Pyrenees, ideal for year-round relaxation. Several ground-floor terraces, oriented differently, including one with a spa area (Jacuzzi). The house was designed to allow easy division into two independent apartments, one of which is 50 m2 and perfectly adapted to people with disabilities. Each part has its own external access, ensuring autonomy and privacy for everyone. The Outbuildings: Adjacent to the house is a garage of about 16 m2. Not attached to the house but very close to the meadows for animals, a large wooden barn of around 128 m2 on the ground with a storage room. This barn, currently used as a hay barn, has a great height that could accommodate a mezzanine. There is also a garden shed of about 20 m2 and a chicken coop (3 hens) with a small fenced area. The Land: A total area of 25,778 m2, all in one plot, fenced and flat. Many hedges were planted in 2007, local species (Trees and Landscapes), and the meadows have been organic certified since 2005, ideal for a few animals (donkeys, horses). An on-site orchard, with some recently planted: apples, plums, grapevine, feijoas, amelanchiers, autumn olives. There are also 3 herb/grass gardens (permaculture), as well as a large rainwater storage (3,000 L + 5,000 L + 2x1,000 L), and a 3x4 m tunnel greenhouse. Technical information: Wood-burning stove heating + electric heating / Solar hot water cylinder 500 L + gas as needed / Recently installed 3 kW photovoltaic system with resale contract / EPC D / Renovation: old part renovated + insulated wooden-frame extension with natural materials / Fibre optic / Double glazing + insect screens in bedrooms / Closets/wardrobes in all bedrooms + various built-in storage / Gravel parking lot for 4 cars / Isolated location / Diagnostics: no termites, no asbestos, no lead, no gas anomaly, no electricity anomaly. Septic tank compliant. Location: 10 minutes by car to Seissan and 12 minutes to Masseube: all shops, schools, nursery, middle and private high school (school bus nearby), medical facilities, pharmacy, 17 minutes to Saramon, 30 minutes to Auch. This advertisement was written and published by a Mandate Agent.
Détails de la propriété
Informations générales
Informations générales
Type de propriété
Maison
Taille du terrain
25 778,00 m2
taille du bâtiment
230,00 m2
Pièces
5 Chambre(s)
Adresse
Simorre, Midi-Pyrénées 32420
Contacter L'agent
Contacter L'agent
Demande par e-mail à KOSSELIMMO Karl et Sabine
Karl Kossel
Quelle est votre demande ?
En appuyant sur "Envoyer", vous acceptez notre politique de confidentialité et vous confirmez que l''agent pour ce bien se trouve à l''étranger et que vos informations pourraient ne pas être traîtées en accord avec les règles de vie privée en application sur ce site.
Propriété ID: 310107301999
Originaire Propriété ID: GRCCI-Avg1vdnv9g2r6mpn* CE SERVICE PEUT CONTENIR DES TRADUCTIONS FOURNIES PAR GOOGLE. GOOGLE DÉCLINE TOUTE GARANTIE RELATIVE AUX TRADUCTIONS, EXPRESSE OU IMPLICITE, Y COMPRIS TOUTE GARANTIE D'EXACTITUDE, DE FIABILITÉ ET TOUTE GARANTIE IMPLICITE DE QUALITÉ MARCHANDE, D'ADÉQUATION À UN USAGE PARTICULIER ET D'ABSENCE DE CONTREFAÇON.
Biens Similaires
Ces propriétés similaires sont affichées en fonction du type de propriété et de la distance à cette propriété.
 1
1