

PARIS, Île-de-France 75020
 7
7 2
2|House
IDR Rp37,800,124,312
EUR €1,830,000

Published on: 26 Jun 2026
Last updated on: 01 Jul 2026
Property ID: 310109018574
Translate to English
PARIS, Île-de-France 75020
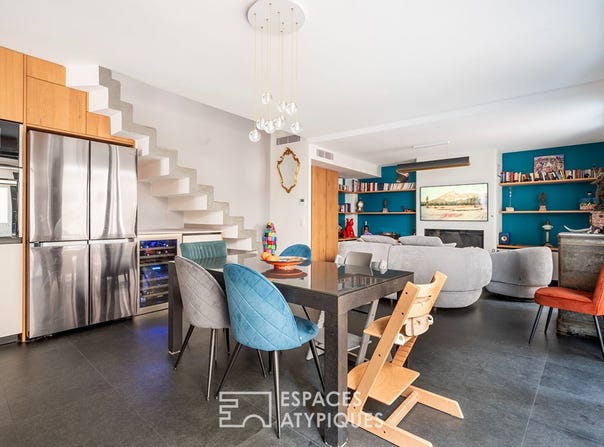
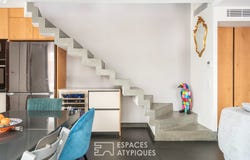
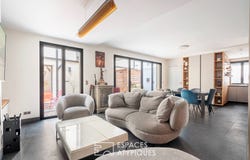
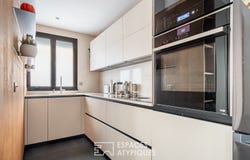
On the site of a former bread oven and the back room of a bakery, two architect's houses and a two-room apartment were erected between 2016 and 2022 for a total surface area of 322 m2 (257.18 m2 Carrez) around a private courtyard of 70 m2. The first freehold house with a surface area of 118 m2 consists on the ground floor of an entrance, a kitchen semi-open to a living room with a fireplace, and a guest toilet. On the 1st floor a landing leads to two bedrooms and a bathroom with toilet. On this floor, a play area with storage space extended by a walkway communicates directly with the second house. On the 2nd floor a third bedroom benefits from a terrace of 15 m2, a bathroom with toilet and a dressing room. The second house, an autonomous building attached to a small condominium, develops 164 m2 (105.96 m2 Carrez). The ground floor consists of an entrance, a living room, a kitchen or laundry room and a guest toilet. On the 1st floor, a landing with plenty of storage space leads to two bedrooms and a shower room with a toilet. A footbridge allows the junction with the first house On the 2nd floor a third bedroom with a mezzanine bed benefits from a shower room, a toilet and a terrace of 14 m2. In the basement a large space consists of a cellar, a technical room and a wine cellar. A two-room apartment of 40 m2 on the ground floor consisting of a living room, a kitchen, a bedroom and a bathroom with a toilet completes these two houses. At the heart of these three buildings, a private courtyard invites you to relax. The layout of the two houses and the two-room apartment makes this meeting a family place conducive to entertaining. A car park is offered in addition to the sale of this complex, part of which is subject to the status of the condominium Metro: Market gardeners ENERGY CLASS: B, C and D / CLIMATE CLASS: A, A and B. Estimated average amount of annual energy expenditure of the three buildings for standard use, based on energy prices for the years 2021-2022-2023: between 2,525 euros and 3,417 euros Information on the risks to which this property is exposed is available on the Géorisques website: Contact: Alain 06 23 64 20 04 RSAC: 538 668 351 Paris This property is offered for interactive sale, a process supervised by ENCHERES IMMO. Participation in the interactive auction is subject to prior approval at no additional cost. All offers will be forwarded to the seller, who remains free to choose the offer that suits him best. The starting price of 1,830,000 is the first possible bid, including negotiation fees. It is specified that this price does not necessarily constitute the amount at which the seller wishes to conclude the sale. An offer placed online during the interactive sale does not constitute a firm and definitive offer within the meaning of Article 1114 of the Civil Code, but a simple intention to buy. Co-ownership of 17 lots. Annual charges: 1496 euros. Alain Treister (EI) Commercial Agent - RSAC number: 538 668 351 - PARIS.
Property Details
Basic Info
Outdoor Feature
Basic Info
Property Type
House
Land Size
98.00 m2
Building Size
290.00 m2
Rooms
7 bedroom(s), 2 bathroom(s)
Address
PARIS, Île-de-France 75020
Contact Agent
ESPACES ATYPIQUES Paris - ESPACES ATYPIQUES Paris
ESPACES ATYPIQUES Paris - ESPACES ATYPIQUES Paris - Est
Get in touch
Contact Agent
Contact Agent
Email enquiry to ESPACES ATYPIQUES Paris - ESPACES ATYPIQUES Paris - Est
ESPACES ATYPIQUES Paris - ESPACES ATYPIQUES Paris
What's your enquiry about?
By clicking "Submit", you accept our Privacy Policy and acknowledge that as the agent for this property is located overseas, your information may not be handled in accordance with the privacy laws applicable to this website.
Property ID: 310109018574
Original Property ID: EDENI-118107391* THIS SERVICE MAY CONTAIN TRANSLATIONS POWERED BY GOOGLE. GOOGLE DISCLAIMS ALL WARRANTIES RELATED TO THE TRANSLATIONS, EXPRESS OR IMPLIED, INCLUDING ANY WARRANTIES OF ACCURACY, RELIABILITY, AND ANY IMPLIED WARRANTIES OF MERCHANTABILITY, FITNESS FOR A PARTICULAR PURPOSE AND NONINFRINGEMENT.