

Orléans, Centre-Val de Loire 45000
 4
4 1
1|House
IDR Rp6,950,100,283
EUR €338,000

Published on: 16 Mar 2026
Last updated on: 01 Jul 2026
Property ID: 310106381801
Translate to English
Orléans, Centre 45000
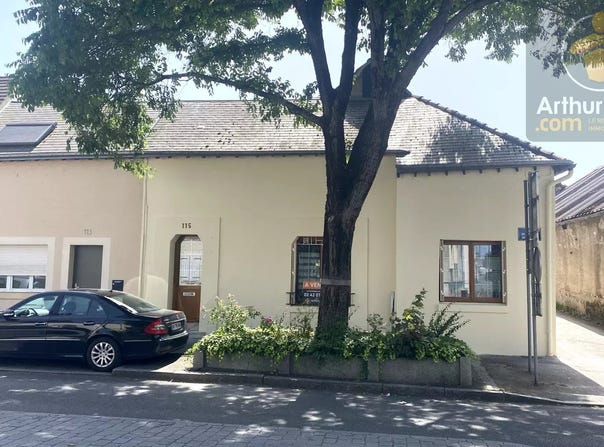
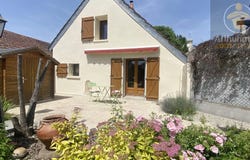
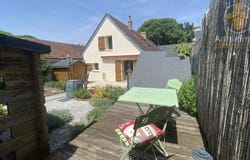
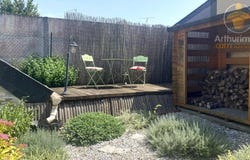
Arthurimmo Beaugency presents a rare property in the area. A charming family home, tranquil yet in the heart of the city! You will be welcomed by a spacious entrance renovated in February 2026, featuring large storage solutions. The dining room (repainted in February 2026) and the adjacent living room provide a friendly living space where you can enjoy warm moments by the fireplace. The kitchen is modern, functional, and fully equipped, with the possibility of opening it up to the dining area. The house offers two comfortable bedrooms on the ground floor, accompanied by a bathroom with a shower and bathtub, and a separate WC. A utility room of 10 m2 and a laundry room of 11 m2 complete this level's tour. Upstairs, an elegant 11 m2 mezzanine welcomes you, leading to two additional bedrooms. The attic offers further development possibilities according to your needs: bedrooms, bathroom... You'll also find a cellar, and very rarely in the area: a spacious garage for two vehicles. There is the option to park two other cars in front of the garages in the alleyway. The garden is equipped with a shelter serving as a summer kitchen. Many renovations have been carried out, with invoices available (pellet boiler with 5-ton silo, awning, kitchen, Velux installations, sewage works, insulation...). Public transport, shops, everything is nearby! Bus lines no. 2 heading to St Jean de Braye, no. 3 going to Belneuf, and no. 43 towards Orléans train station are close by. Orléans train station is 11 mins by car, 4 mins by bus, or 23 mins on foot. Tram line B "Beaumonts" is just 5 mins away. Facade renovation is scheduled for Spring 2026. For more information and to schedule a visit, contact Florence.
Property Details
Basic Info
Outdoor Feature
Basic Info
Property Type
House
Land Size
400.00 m2
Building Size
157.00 m2
Rooms
4 bedroom(s), 1 bathroom(s)
Address
Orléans, Centre-Val de Loire 45000
Contact Agent
Contact Agent
Email enquiry to Arthurimmo - SILVER
Vincent DEMILECAMPS
What's your enquiry about?
By clicking "Submit", you accept our Privacy Policy and acknowledge that as the agent for this property is located overseas, your information may not be handled in accordance with the privacy laws applicable to this website.
Property ID: 310106381801
Original Property ID: GRCCI-Allqfpd3hp0x4hoz* THIS SERVICE MAY CONTAIN TRANSLATIONS POWERED BY GOOGLE. GOOGLE DISCLAIMS ALL WARRANTIES RELATED TO THE TRANSLATIONS, EXPRESS OR IMPLIED, INCLUDING ANY WARRANTIES OF ACCURACY, RELIABILITY, AND ANY IMPLIED WARRANTIES OF MERCHANTABILITY, FITNESS FOR A PARTICULAR PURPOSE AND NONINFRINGEMENT.