

Neuville Sur Ain, Rhône 01160
LATEST
 2
2|House
IDR Rp5,305,106,133
EUR €258,000

Published on: 05 Jul 2026
Last updated on: 06 Jul 2026

Property ID: 310109236295
Translate to English
Neuville Sur Ain, Auvergne-Rhône-Alpes 01160
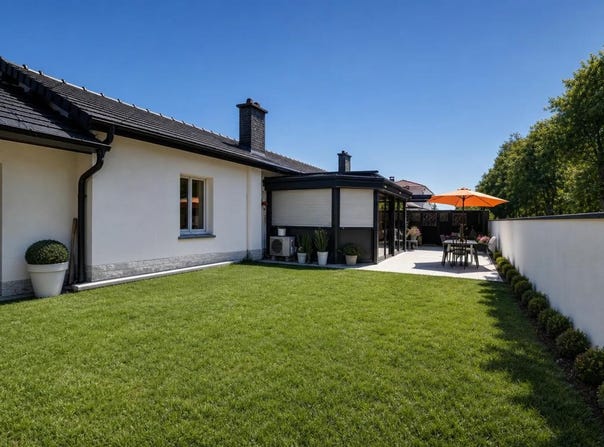
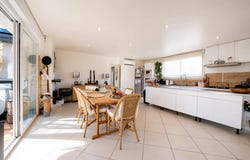
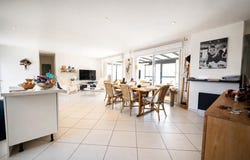
Located in Neuville-sur-Ain, this single-storey house of 113.29 m², semi-detached on one side and renovated in 2015, offers a comfortable and functional living environment. Less than 10 minutes from the A42 motorway, Lyon and Geneva can be reached in about an hour. You will find all amenities (supermarket, schools, doctors) within a 5-minute drive and will enjoy a pleasant living environment in this village crossed by the Ain. Located on a plot of approximately 400 m², it will seduce with its single-storey organization, its master suite and its large living room with open kitchen, designed for the conviviality of everyday life. A second bedroom, a laundry room, a storage room, a second shower room and a toilet complete the indoor living space. From the entrance, the house gives an impression of space and offers a beautiful luminosity thanks to its East-West exposure. The large living room is the heart of the home, making it easy to set up a lounge area and a dining area. A veranda extends this space and offers an additional place to relax or entertain in any season. A pergola completes the set and allows you to enjoy the garden with limited maintenance, which will be perfect for those looking for a pleasant outdoor area without spending too much time on it. The master suite is a real asset, bringing comfort and privacy with its sleeping area and dedicated bathroom. The house has a total of two bathrooms, which makes it easy to organize a family or welcome guests. The whole house is well maintained, with well-thought-out storage that optimizes each space. The air conditioning reinforces daily comfort, summer and winter, and contributes to making this house a pleasant place in all seasons. The garden, at the back of the house, offers a pleasant exterior without the need for major maintenance work. It allows you to take full advantage of the sunny days, whether under the pergola, in the veranda or on the different areas that can be converted according to your desires. The house is functional, with a practical layout that makes it easy to move around and use each room. On the parking side, the property has parking spaces and a garage, offering real comfort on a daily basis. Parking is thus easily managed, both for occupants and visitors. The proximity of amenities completes the appeal of this house, making it easy to reach daily services while enjoying a pleasant residential environment. Technical characteristics: - Electric roller shutters - Solar panels (ground-mounted) - 2 Air conditioning systems (Veranda and living room) installed in 2020 - Electric radiators - Veranda with electric shutters on the bay windows and on the roof. - Electric sectional garage door. - Insulated attic. - Water softener - Property tax : 1102 - DPE: D - Heating mode: Electric radiator, air/air heat pump - Hot water distribution: electric tank Legal notice: The information presented in this announcement has been carefully gathered by Zefir from the information available at the time of writing. They are provided for information purposes only and complement the regulatory diagnoses as well as the technical and administrative checks usually carried out in the context of a real estate transaction. For any official information relating to natural, mining or technological risks, it is recommended to consult the Géorisques public service. Zefir accompanies buyers throughout their project with transparency and rigor, in order to help them understand each step of their approach. If you have any questions, contact Zefir on 07 57 91 70 93.
Property Details
Basic Info
Outdoor Feature
Basic Info
Property Type
House
Land Size
430.00 m2
Building Size
113.00 m2
Rooms
2 bedroom(s)
Address
Neuville Sur Ain, Rhône 01160
Contact Agent
Contact Agent
Email enquiry to ZEFIR IMMOBILIER
Camille Lambert
What's your enquiry about?
By clicking "Submit", you accept our Privacy Policy and acknowledge that as the agent for this property is located overseas, your information may not be handled in accordance with the privacy laws applicable to this website.
Property ID: 310109236295
Original Property ID: EDENI-118410094* THIS SERVICE MAY CONTAIN TRANSLATIONS POWERED BY GOOGLE. GOOGLE DISCLAIMS ALL WARRANTIES RELATED TO THE TRANSLATIONS, EXPRESS OR IMPLIED, INCLUDING ANY WARRANTIES OF ACCURACY, RELIABILITY, AND ANY IMPLIED WARRANTIES OF MERCHANTABILITY, FITNESS FOR A PARTICULAR PURPOSE AND NONINFRINGEMENT.
 3
3