

Bourges, Centre-Val de Loire 18000
LATEST
 3
3 2
2|Apartment
IDR Rp4,770,483,034
EUR €232,000

Published on: 06 Jul 2026
Last updated on: 06 Jul 2026
Property ID: 310109238808
Translate to English
Bourges, Centre 18000
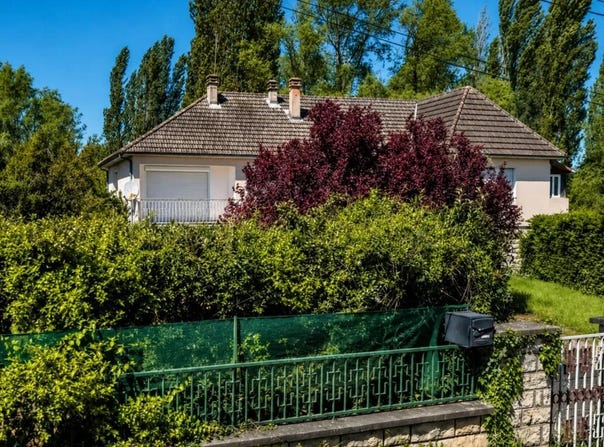
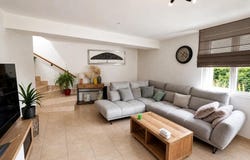
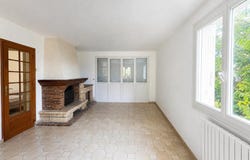
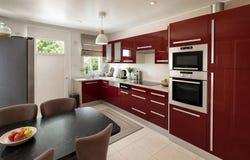
This single-family home, split into two dwellings, offers a surface of approximately 275 m² spread over two levels, on a generous plot of about 1000 m² in Bourges. Spacious and bright, it stands out for its excellent maintenance and good level of comfort, making it an opportunity for both an investor and a future main residence. Living areas enjoy good flow, with a welcoming living room, a dining room, and a fitted kitchen that easily allow for a family layout or spaces dedicated to reception. The presence of a fireplace helps create a warm and pleasant atmosphere on cooler evenings. The interior is designed to offer a good standard of amenities, well maintained. The tiled floor contributes to easy maintenance and overall aesthetics, while double glazing and electric rolling shutters enhance daily comfort. The two bathrooms and two shower rooms meet the needs of a household wanting several independent water facilities, and the separate toilets add extra practicality. The house unfolds over two floors, offering multiple possibilities for layout to adapt the rooms to individual needs and projects. Outside, the roughly 1000 m² plot, including a garden area of about 282 m², allows full enjoyment of space and greenery. The terrace and balcony extend the living areas nicely to the outdoors, for outdoor moments, entertaining, or simply relaxing. Parking is facilitated by three outdoor parking spaces, ideal for several vehicles. The fact that part of the land is buildable, with an area of about 400 m², may also attract buyers looking for additional potential within a project to study. Overall, the property presents a high level of quality in a relatively new or recently renovated house, ready to welcome new occupants. Lifestyle: the house benefits from proximity to several educational establishments. Des Machereaux School is about 400 m away, ensuring easy access for the youngest. The La Salle middle/high school is located about 500 m away, offering a smooth continuity of education just minutes away. This short-distance school environment enhances the appeal of the area for a main residence project, while also representing an attractive feature for a rental investment. Technical specifications - Property tax: 2949 - DPE: D - Heating mode: gas - Hot water distribution: boiler Legal notices: The information presented in this listing was carefully gathered by Zefir from the elements available at the time of writing. It is provided for informational purposes and does not replace regulatory diagnostics or the technical and administrative verifications normally accompanying a real estate transaction, such as the review of urban planning rules or official documents. For matters relating to natural, mining, or technological risks, please consult the data disseminated by the official Géorisques service. Zefir aims to accompany you with transparency and rigor throughout your project, and remains available to answer any questions. For any questions, contact Zefir.
Property Details
Basic Info
Basic Info
Property Type
Apartment
Building Size
275.00 m2
Rooms
3 bedroom(s), 2 bathroom(s)
Address
Bourges, Centre-Val de Loire 18000
Contact Agent
Contact Agent
Email enquiry to VESTA / ZEFIR
What's your enquiry about?
By clicking "Submit", you accept our Privacy Policy and acknowledge that as the agent for this property is located overseas, your information may not be handled in accordance with the privacy laws applicable to this website.
Property ID: 310109238808
Original Property ID: GRCCI-A83ccg3bhi0ea5b2* THIS SERVICE MAY CONTAIN TRANSLATIONS POWERED BY GOOGLE. GOOGLE DISCLAIMS ALL WARRANTIES RELATED TO THE TRANSLATIONS, EXPRESS OR IMPLIED, INCLUDING ANY WARRANTIES OF ACCURACY, RELIABILITY, AND ANY IMPLIED WARRANTIES OF MERCHANTABILITY, FITNESS FOR A PARTICULAR PURPOSE AND NONINFRINGEMENT.