

Angers, Pays de la Loire 49000
LATEST
 7
7|House
IDR Rp17,557,434,790
EUR €850,000

Published on: 06 Jul 2026
Last updated on: 06 Jul 2026
Property ID: 310109240051
Translate to English
Angers, Pays-de-la-Loire 49000
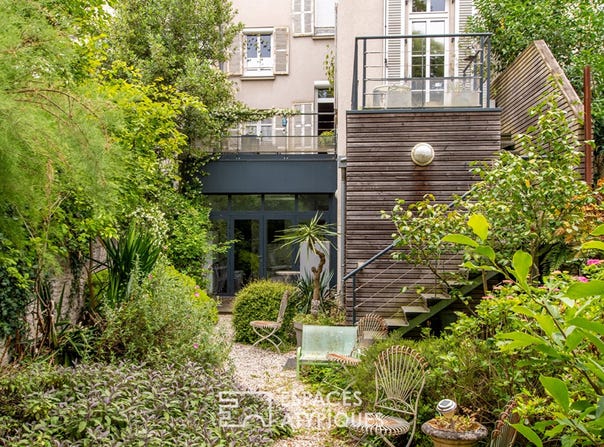
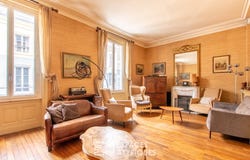
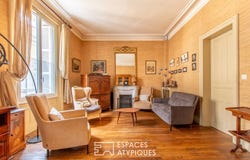
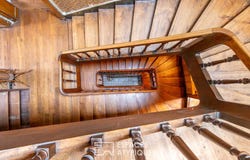
In one of Angers' most sought-after neighborhoods, this elegant townhouse offers nearly 282 square meters of living space and captivates with its generous proportions and rich period features, true testaments to its history. Behind its distinctive facade, the property reveals a unique layout offering numerous possibilities for reinterpretation. The original cement tiles set the tone for an interior where the hallmarks of the original design have been preserved: high ceilings, open-plan layout, and authentic charm. The garden level comprises an entrance hall, an office, a bedroom with an en-suite shower room, and a pleasant living area with a kitchenette and lounge, opening onto a secluded, verdant garden. The first floor, dedicated to reception rooms, includes a dining room, a living room, and a kitchen extending onto a first terrace, ideal for enjoying sunny days. On the second floor, three bedrooms and a bathroom make up the family sleeping quarters. The third and final level offers three additional bedrooms, each with its own washbasin, allowing for a variety of uses depending on your needs. Outside, the secluded garden provides a true haven of greenery in the heart of the city. Two upper-level terraces harmoniously complete this exceptional property. A characterful residence to reimagine according to your desires, combining authenticity, elegance, and potential, in a sought-after location in Angers' Golden Triangle. Energy Rating: C / Climate Rating: B. Estimated average annual energy costs for standard use across 5 uses (heating, hot water, air conditioning, lighting, auxiliary equipment): Eur3,880 to Eur5,300. Information on the risks to which this property is exposed is available on the Géorisques website: Contact (Ei): Céline Clenet Sales agent registered with the Rsac of Angers under number 843 859 653. Fees are payable by the seller.
Property Details
Basic Info
Basic Info
Property Type
House
Land Size
295.00 m2
Building Size
282.00 m2
Rooms
7 bedroom(s)
Address
Angers, Pays de la Loire 49000
Contact Agent
Contact Agent
Email enquiry to ESPACES ATYPIQUES ANGERS
CEDRIC PINTO
What's your enquiry about?
By clicking "Submit", you accept our Privacy Policy and acknowledge that as the agent for this property is located overseas, your information may not be handled in accordance with the privacy laws applicable to this website.
Property ID: 310109240051
Original Property ID: GRCCI-Ag47xkfq396iyf5l* THIS SERVICE MAY CONTAIN TRANSLATIONS POWERED BY GOOGLE. GOOGLE DISCLAIMS ALL WARRANTIES RELATED TO THE TRANSLATIONS, EXPRESS OR IMPLIED, INCLUDING ANY WARRANTIES OF ACCURACY, RELIABILITY, AND ANY IMPLIED WARRANTIES OF MERCHANTABILITY, FITNESS FOR A PARTICULAR PURPOSE AND NONINFRINGEMENT.
 3
3