

Champéry, Valais 1874
最新发布
酒店
IDR Rp37,607,963,007
CHF 1,680,000

刊登日期: 2026年07月04日
更新日期: 2026年07月04日
房源编号: 310109219784
翻译为中文
关键属性信息
建筑面积
1,701.00 m2
Champéry, Valais 1874
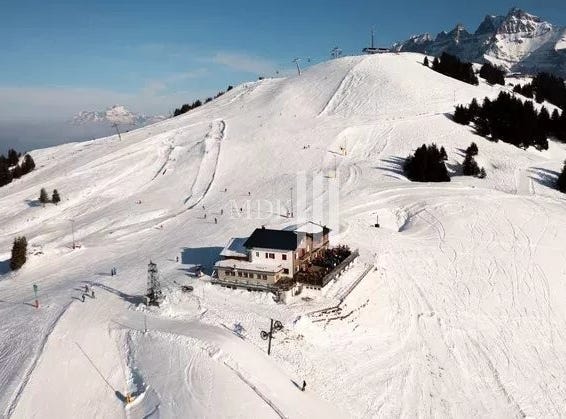
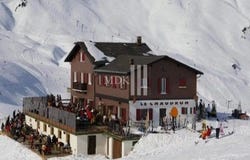
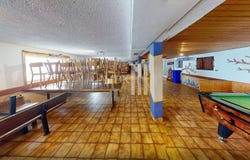
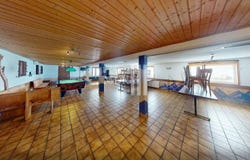
Nestled in the heart of the beautiful Portes du Soleil ski area, Le Chaudron stands out as one of the first hotels and restaurants to have sprung up on the ski slopes on the Swiss side of the area. Originally built in the 1960s, Le Chaudron has grown over the years, spanning over 1000m2 with an impressive volume of over 5000m3. The architectural style skillfully blends the strength of brick and concrete masonry with the warmth of an exterior wood frame. Lower ground floor (approx. 821m2): - Large self-service area with terrace offering 150 indoor and 150 outdoor seats. - Practical infrastructures: toilets, large storage spaces, cold room, boiler room, garage, etc. Ground floor: - Spacious restaurant with two rooms and a terrace, with a capacity of 130 indoor and 240 outdoor seats. - Fully equipped kitchen, 2 bedrooms/offices, welcoming entrance hall and a takeaway area. Dedicated parking spaces (for the summer) First floor: - A wing of the building with 8 double bedrooms with shower + shower room - Another part with 3 double bedrooms and 2 bedrooms with 4 beds with showers/WC upstairs - A large independent 2.5 room apartment, equipped with a kitchen, living room, bedroom, shower room/WC Second floor: - Two double bedrooms - Two three-bed bedrooms - A 4-bed bedroom - Two showers with toilets - A shower room - A toilet Summary in figures: Restaurant/café: - 280 indoor seats - 390 outdoor spaces Hotel/Hostel - 1 independent 2.5-room apartment - 8 double bedrooms with private shower room - 2 dormitory areas (10 rooms ~ 24 beds) A financial projection of the hotel/hostel part is available on request. Cadastral data and areas - Parcel No. 1917 - Plot area: 1'701 m2 - Assignment area 1: agricultural zone 2 - Assignment area 2: Ski area area area - Gross floor area (GVL): 1,731m2 - SIA 416 standard volume: 5,590m3 Technical data: - Massive construction of the traditional type, in brick masonry and concrete. - Exterior construction is of the type of wooden frame type 2-sided frame - Cold attic for hotel rooms - Attic space fitted out for the staff and hotel apartments - Flat roof over the self-service area, the annex and the entrance to the garage - Property insurance, covering a value of CHF 3,000,000 - Oil heating Real Estate Valuation of YAGIMMO Sàrl in Troistorrents: - Fr. 2,650,000 / 2022 - Website: Follow-up of renovation and operating work is available on request. Virtual tour of the establishment available on our website Contact us for more information.
房产细节
基本信息
基本信息
房产类型
酒店
详细地址
Champéry, Valais 1874
联系代理
现在咨询
联系代理
* 本服务可能包含由 GOOGLE 提供支持的翻译。Google 不提供与翻译相关的所有明示或默示保证,包括对准确性、可靠性的任何保证,以及对适销性、特定用途适用性和非侵权性的任何默示保证。