

Botyre, Ayent, Valais 1966
Wohnung
IDR Rp25.472.171.201
CHF 1.136.000

Veröffentlicht auf: 27 05 2026
Zuletzt aktualisiert am: 30 06 2026
Immobilie ID: 310108305463
Übersetzen auf Deutsch
Botyre, Ayent, Valais 1966
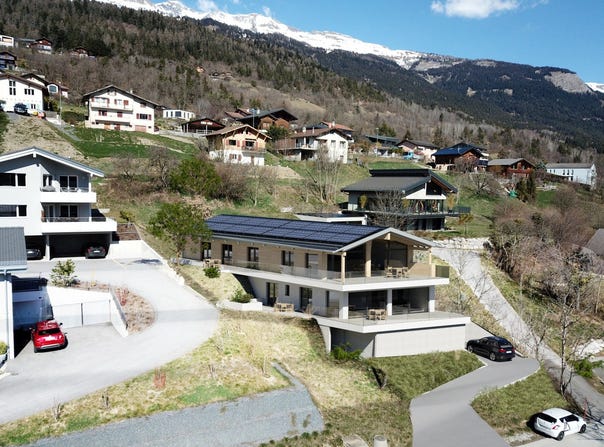
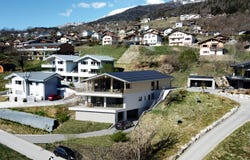
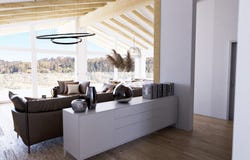
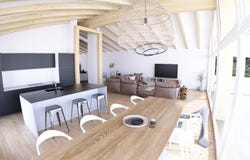
4.5-room penthouse with a gross area of 201.60 m². Minimum ceiling height of 2.50 m and maximum ceiling height of 3.11 m. It also has a large terrace facing southeast and southwest with a total area of 140 m², with an unobstructed view of the Christ-Roi. The 3.5-room apartment on the ground floor is already being sold; this exceptional penthouse is still available for sale. Delivery is scheduled for autumn 2027. luxury small residence composed of only two dwellings each apartment occupies an entire floor Private elevator with direct access to each apartment spacious, functional and fully single-level apartment laundry room and cellar integrated into the apartment heat pump heating with solar panels very large terrace, partly covered possibility of creating a garden for exclusive use for the attic (north side) Independent access for each dwelling with private entrance and staircase carport with the option of installing an electric charging station visitor parking lot clear and breathtaking view excellent brightness throughout the year peaceful and green setting The apartment is composed as follows: private entrance Private elevator directly serving the apartment elevator arrival hall entrance hall with built-in dressing room (two wardrobes) cellar of 9,50 m² Visitor toilet with washbasin space for two built-in wardrobes before the access to the living room access to a spacious living room of about 60 m² including living room and open kitchen, decorated with large bay windows Note: this room gives access to the large terrace oriented mainly to the South and West (with also extensions to the North and East), for a total area of 140 m². open kitchen with adjoining pantry of 5 m² corridor distributing the bedrooms and bathrooms 15.58 m² master suite with private bathroom and dressing room second bedroom of 13.52 m² with space for built-in wardrobes third bedroom of 13.07 m² with space for built-in wardrobes Please note: all rooms have direct access to the terrace. laundry room with sink second shower room with WC and washbasin Construction description and plans available on request. 3 indoor parking spaces not included in the price at CHF 25,000 per space
Details der Immobilie
Hauptinfo
Hauptinfo
Art der Immobilie
Wohnung
Gebäudegröße
202,00 m2
Adresse
Botyre, Ayent, Valais 1966


Makler kontaktieren
Makler kontaktieren
E-Mail-Anfrage an Rive Droite Groupe Immobilier SA
Fabien Debons
Worum geht es in Ihrer Anfrage?
Mit dem Klick auf "Senden" akzeptieren Sie unsere Datenschutzerklärung. Bitte beachten Sie, dass der Immobilienmakler dieses Objektes im Ausland arbeitet und dass Ihre Daten daher möglicherweise nicht im Einklang mit den Datenschutzgesetzen dieser Internetseite verarbeitet werden.
Immobilie ID: 310108305463
Ursprüngliche Immobilie ID: EDENI-116270554* DIESER DIENST KANN ÜBERSETZUNGEN ENTHALTEN, DIE VON GOOGLE BEREITGESTELLT WERDEN. GOOGLE SCHLIESST ALLE AUSDRÜCKLICHEN ODER STILLSCHWEIGENDEN GEWÄHRLEISTUNGEN IM ZUSAMMENHANG MIT DEN ÜBERSETZUNGEN AUS, EINSCHLIESSLICH JEGLICHER GEWÄHRLEISTUNGEN DER GENAUIGKEIT, ZUVERLÄSSIGKEIT UND JEGLICHER STILLSCHWEIGENDEN GEWÄHRLEISTUNGEN DER MARKTGÄNGIGKEIT, EIGNUNG FÜR EINEN BESTIMMTEN ZWECK UND DER NICHTVERLETZUNG VON RECHTEN DRITTER.
Ähnliche Eigenschaften
Diese ähnlichen Objekte werden basierend auf dem Objekttyp und der Entfernung zu diesem Objekt angezeigt.
 3
3