

Maritime City, Dubai
LATEST
 2
2 3
3|Apartment
IDR Rp15,796,072,932
EUR €764,728

Published on: 30 Jun 2026
Last updated on: 02 Jul 2026
Property ID: 310109112676
Translate to English
Maritime City, Dubai
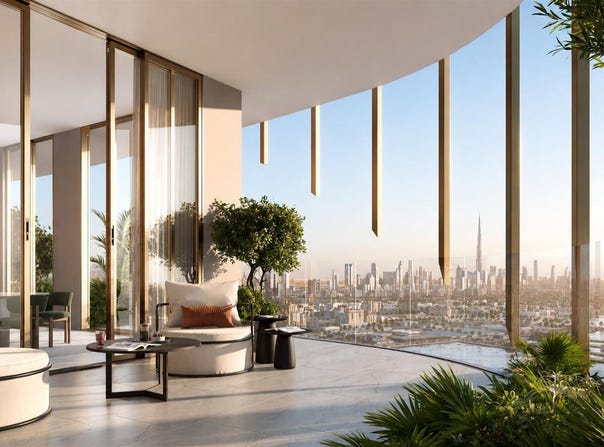
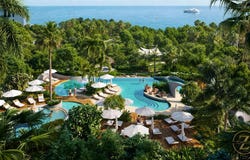
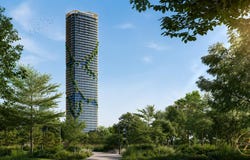
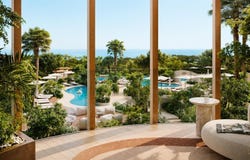
Designed as a "living sculpture" and a vertical landscape where contemporary architecture and organic design grow in harmony with nature. Key Design Features: A double-layer façade featuring an inner high-performance insulated wall (glazed and opaque panels) paired with an outer screen of bronzed aluminum fins for solar protection and depth. A continuous, sinuous vegetated ribbon (integrated green spine) that ascends from the podium to the summit. Fluid, wide-angled "canyon balconies" and terraces offering 360-degree panoramic views. Master Plan Context: Kanyon rises next to Talea (the first of four planned visionary buildings) within a master-planned community. Location & Accessibility Kanyon is located in the Forest District within Dubai Maritime City, a nature-first sanctuary featuring shaded trails and native canopies that create a cooler microclimate. Distance by Car: Mina Rashid: 5 minutes. Jumeirah Beach Coast: 10 minutes. The Gold Souq: 15 minutes. Downtown Dubai / Burj Khalifa: 10 minutes. Dubai International Airport (Dxb): 20 minutes. Dubai International Financial Centre (Difc): 20 minutes. ? Residential Offerings & Interiors The residences are crafted with an emphasis on seamless indoor-outdoor fluid layouts, high ceilings, and premium finishes: Unit Types: Available in 1-bedroom, 2-bedroom, and expansive 3-bedroom apartments. Material Palette: Fine timber, brushed metal, tactile stone, and large planes of pure glass. Premium Features: European appliances, spa-inspired bathrooms, finely detailed joinery, smart storage, silent ventilation, and integrated wellness features. ? Lifestyle Amenities The development features a premium array of communal spaces spread across the podium, groundscape, and rooftop: The Grand Lobby: A glass-wrapped, light-filled sanctuary offering personalized services and curated retail. The Refreshing Pool: A resort-style pool framed by forest views with both sunlit and shaded lounge decks. Multi-Functional Pavilions: Communal spaces suspended between terraces for movement, play, and gathering. Co-Working Space: A fully equipped workspace featuring sea-facing desks and natural light. Indoor Gym Club: Located on the podium level, equipped with cutting-edge cardio and strength equipment. The Private Spa: Featuring saunas, steam baths, and calming relaxation lounges constructed with organic materials. Kids Area: Secure indoor and outdoor play spaces designed to stimulate creativity and movement. The Rooftop Haven: An elevated sky-retreat featuring immersive landscaping and an exclusive bar serving signature drinks. Developer Profile Developer Brand: Beyond. Profile: A premium real estate and commercial developer specializing in luxury markets, blending innovation, nature, state-of-the-art technology, and high-quality design with a strict commitment to on-time delivery.
Property Details
Basic Info
Indoor Feature
Outdoor Feature
Basic Info
Property Type
Apartment
Building Size
134.00 m2
Rooms
2 bedroom(s), 3 bathroom(s)
Address
Maritime City, Dubai
Contact Agent
Contact Agent
Email enquiry to Z L K Real Estate
Nawazisha ali khan
What's your enquiry about?
By clicking "Submit", you accept our Privacy Policy and acknowledge that as the agent for this property is located overseas, your information may not be handled in accordance with the privacy laws applicable to this website.
Property ID: 310109112676
Original Property ID: GRCCI-Athdwubztbm5gsae* THIS SERVICE MAY CONTAIN TRANSLATIONS POWERED BY GOOGLE. GOOGLE DISCLAIMS ALL WARRANTIES RELATED TO THE TRANSLATIONS, EXPRESS OR IMPLIED, INCLUDING ANY WARRANTIES OF ACCURACY, RELIABILITY, AND ANY IMPLIED WARRANTIES OF MERCHANTABILITY, FITNESS FOR A PARTICULAR PURPOSE AND NONINFRINGEMENT.
Similar Properties
These similar properties are shown based on the property type and distance to this listing.